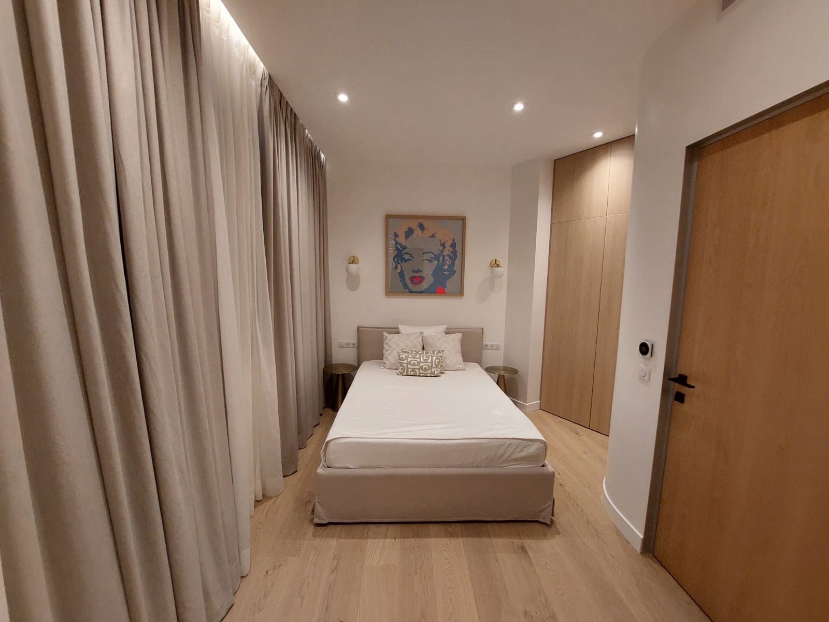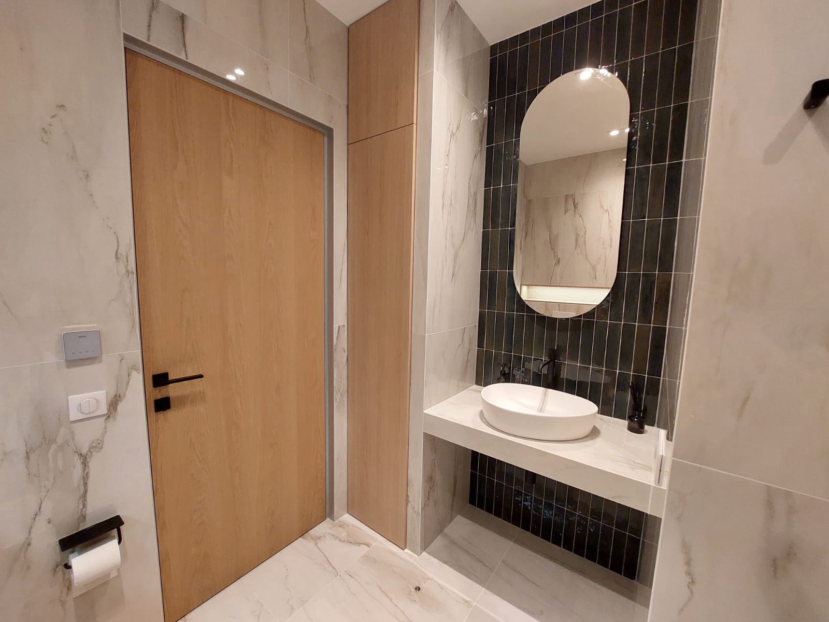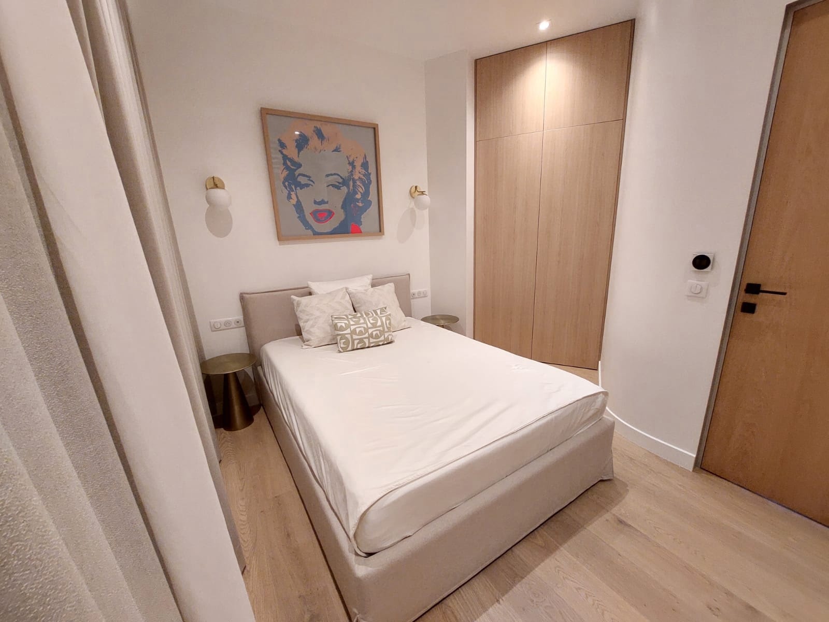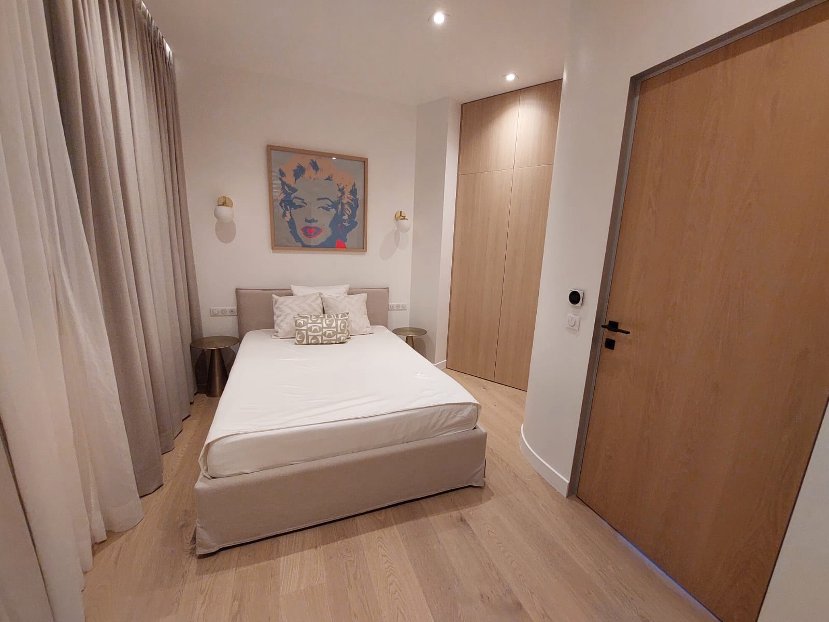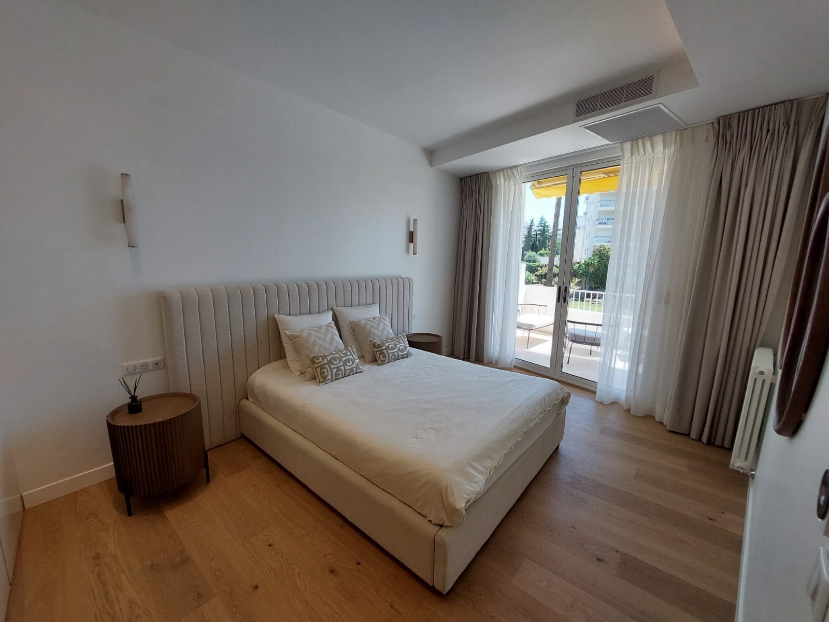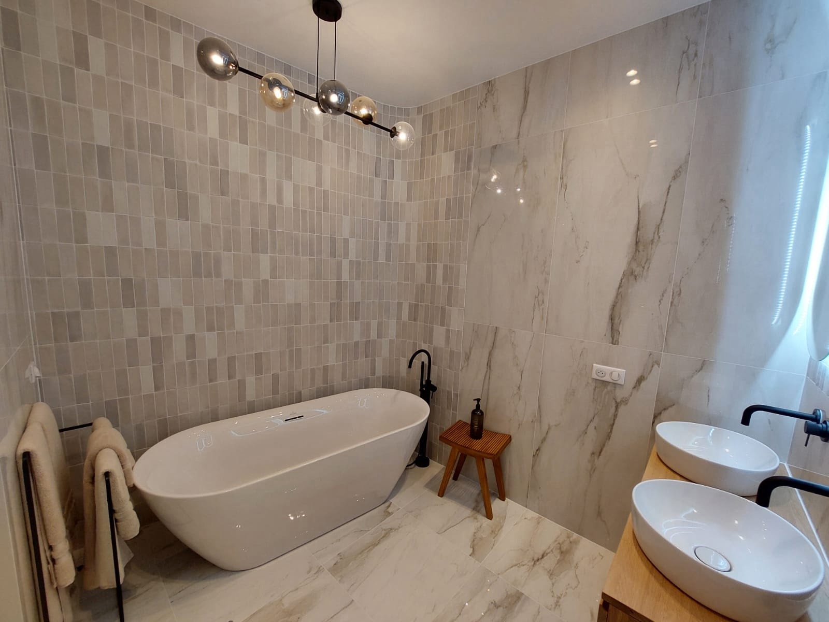
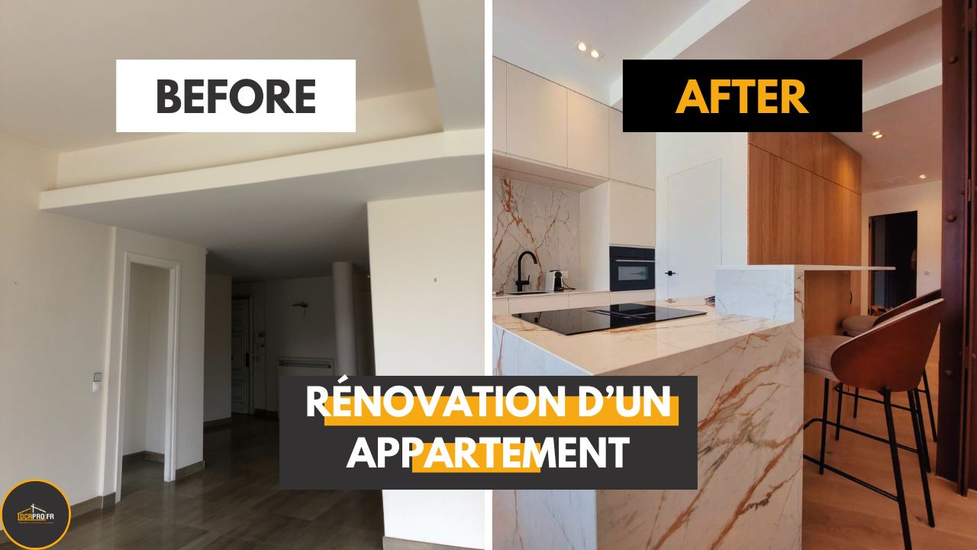
A turnkey renovation is a wonderful opportunity to rethink the space, create new rooms and modernize the layout of your home. In this project, we transformed an apartment that originally had two bedrooms and two bathrooms into a home with three bedrooms, each with its own private bathroom, as well as a kitchen that opens onto the living room. Discover the stages of this inspiring transformation and the challenges we met to make the most of every square meter.
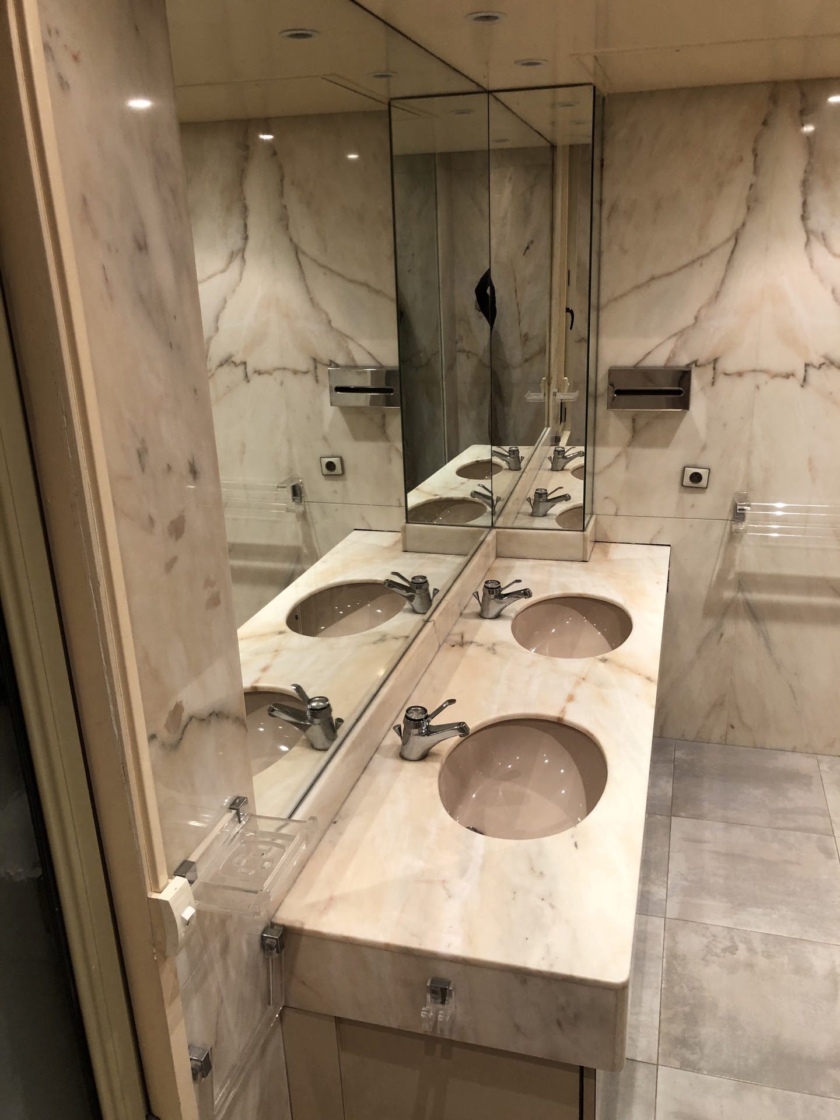
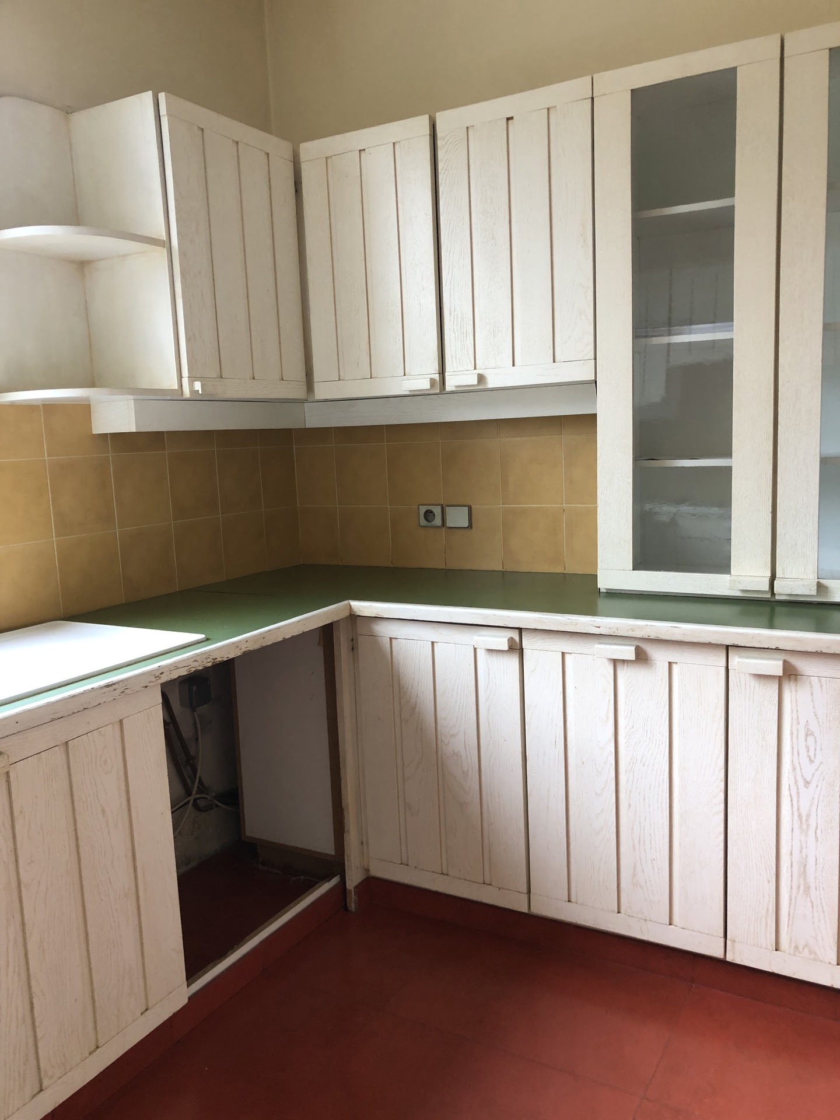
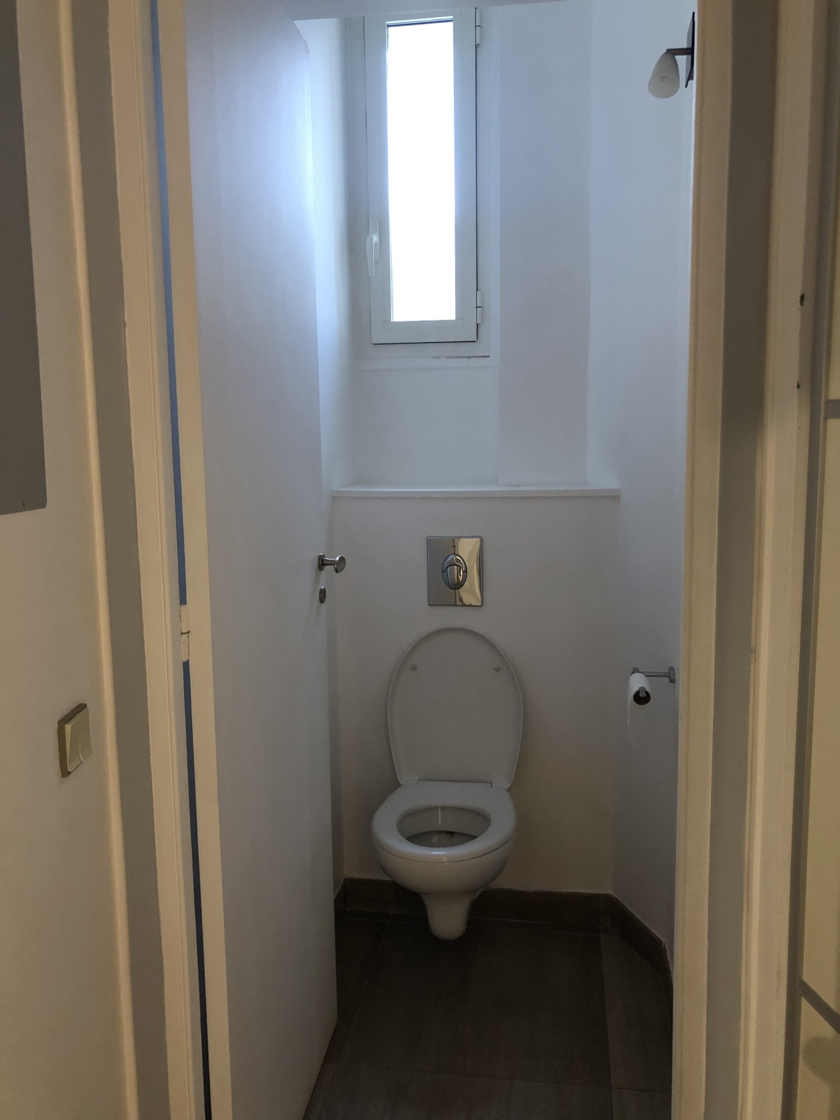
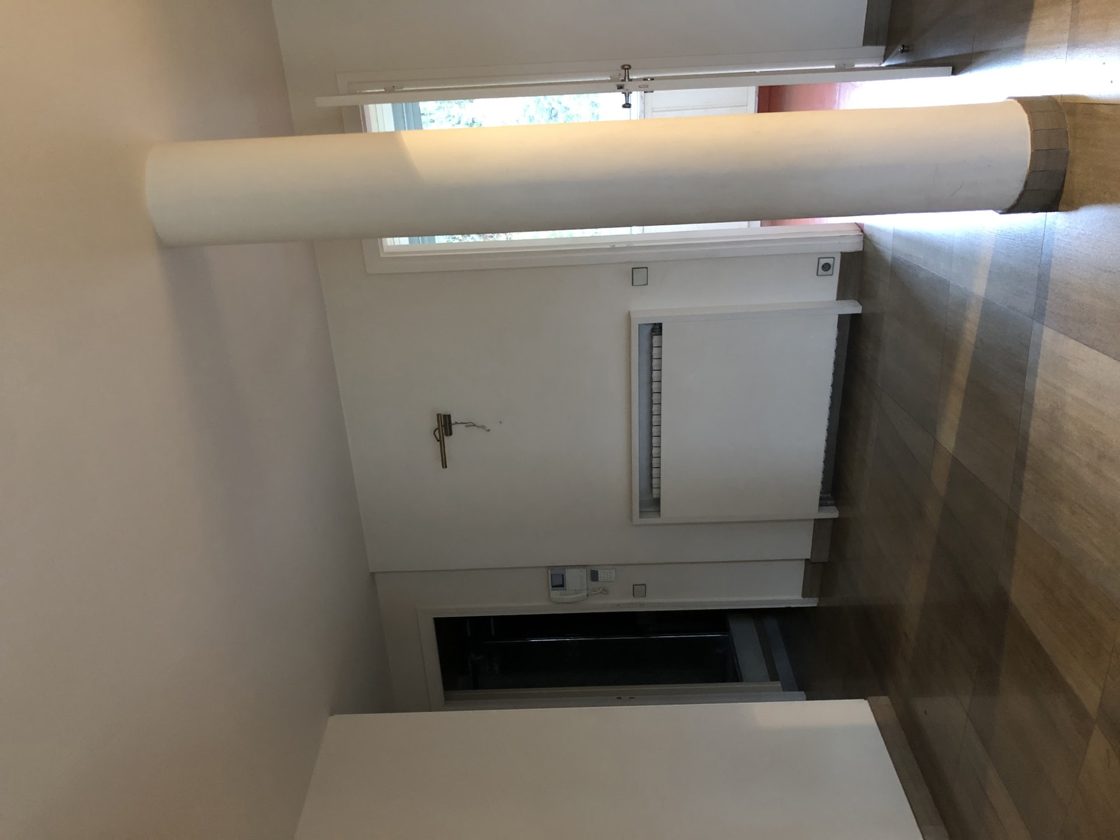
1. Planning and Design: Reimagining the Space
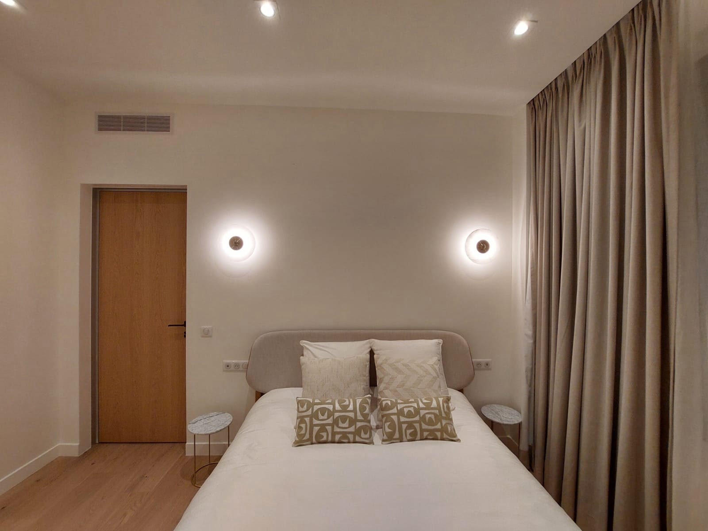
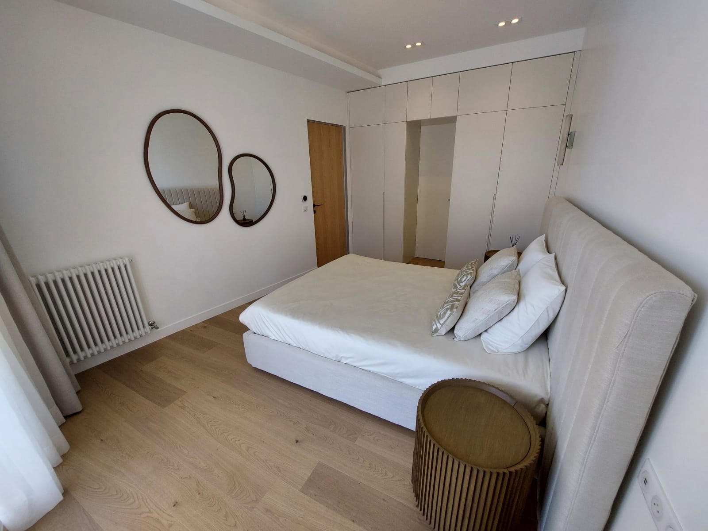
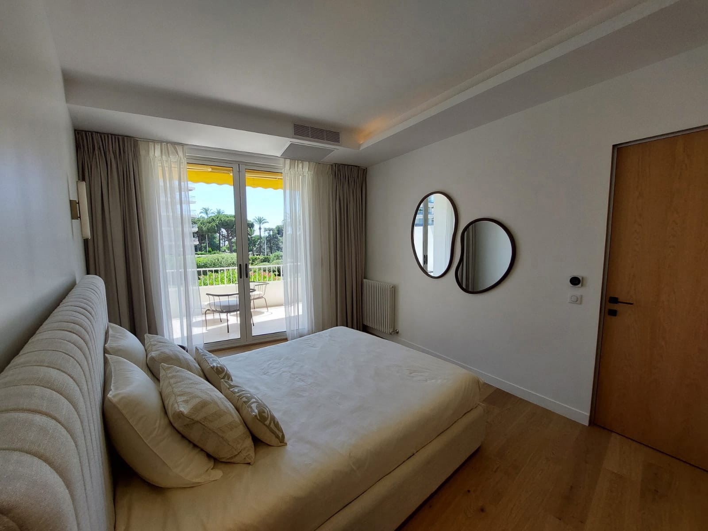
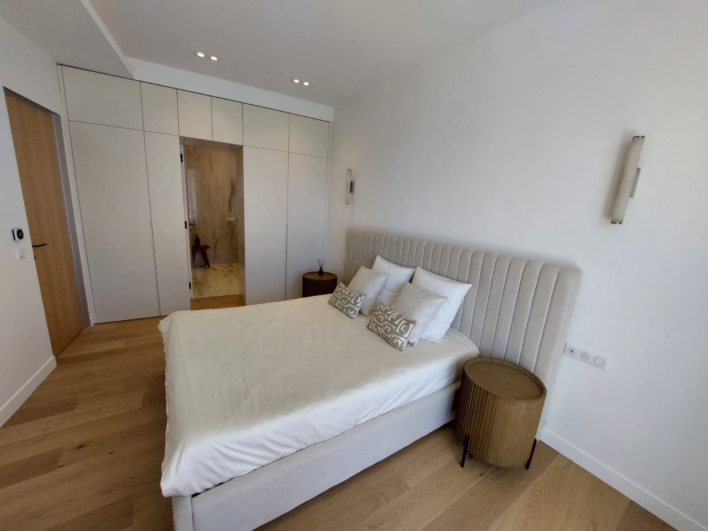
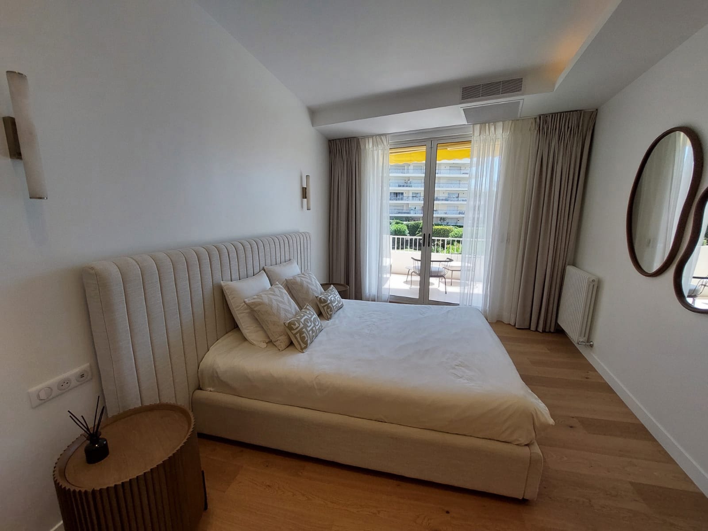
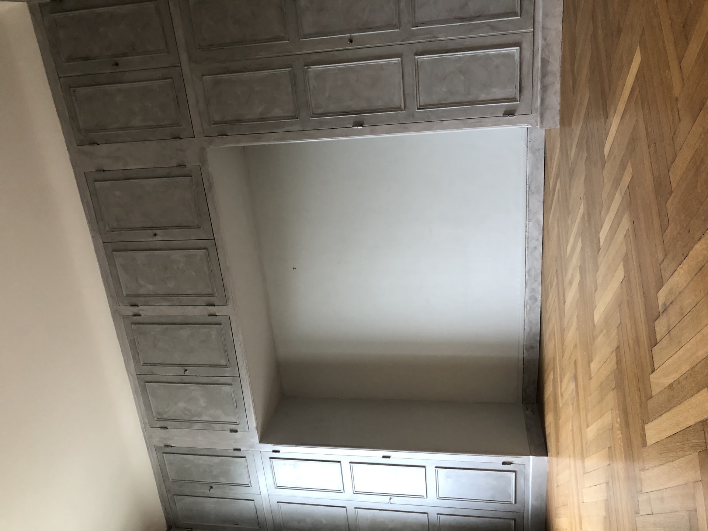
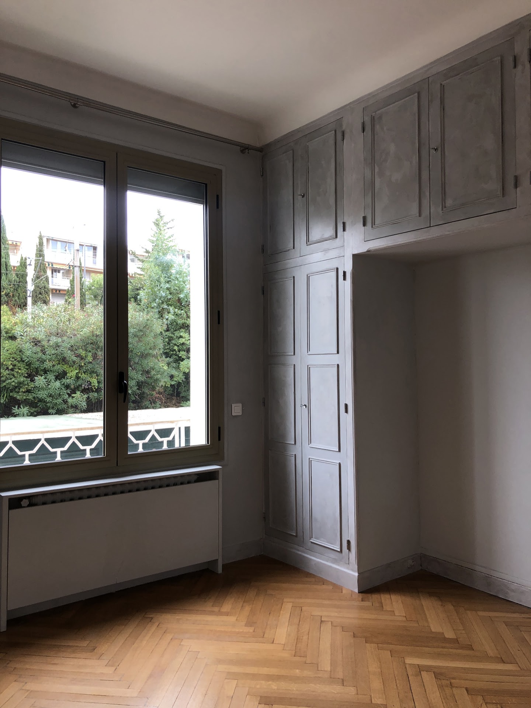
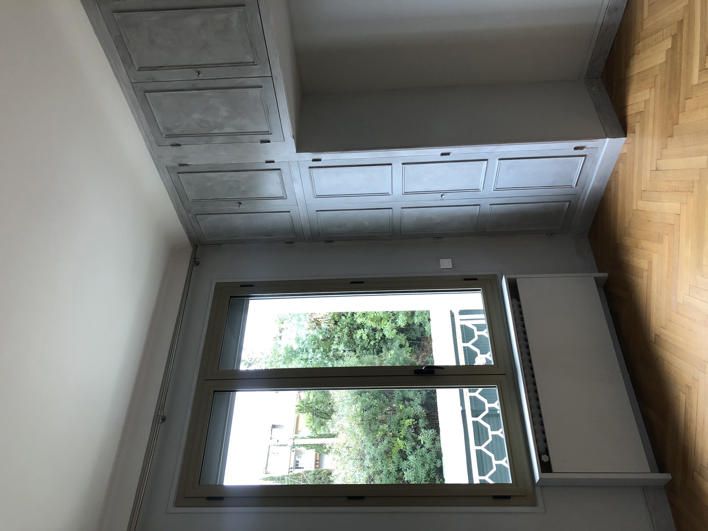
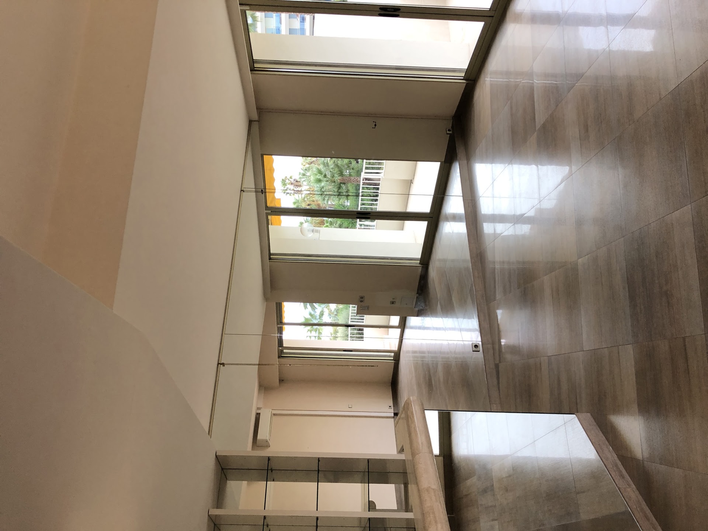
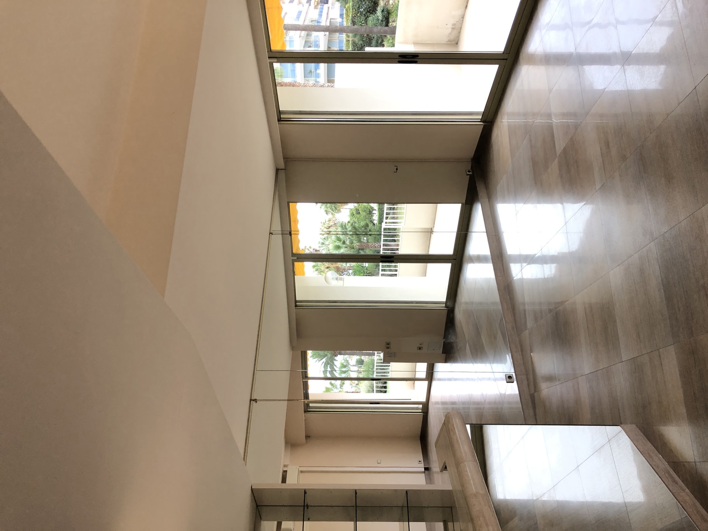
Before getting started, the first step was to redefine the apartment’s layout to make the best use of the available space. Creating a third bedroom required restructuring the partition walls and optimizing the storage areas. To gain space, the old kitchen became a bedroom and vice versa. By rethinking each area, we were able to create three independent spaces, each with a relaxation area, storage and a shower room.
2. Meeting the Structural Challenges: Finding Attractive Solutions to Technical Constraints
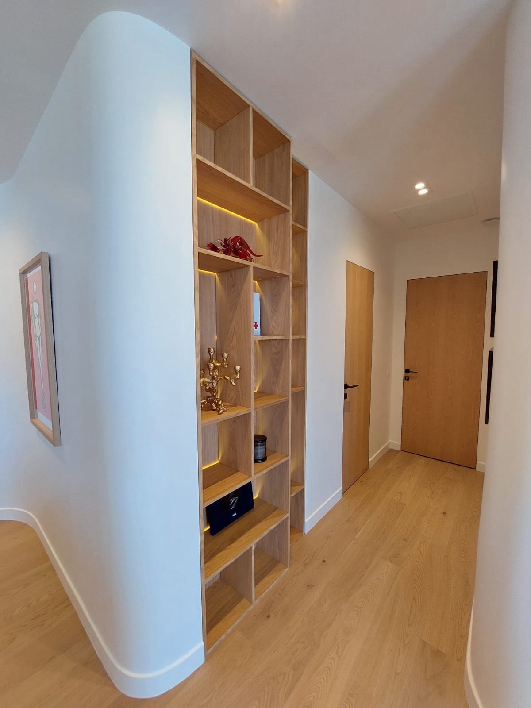
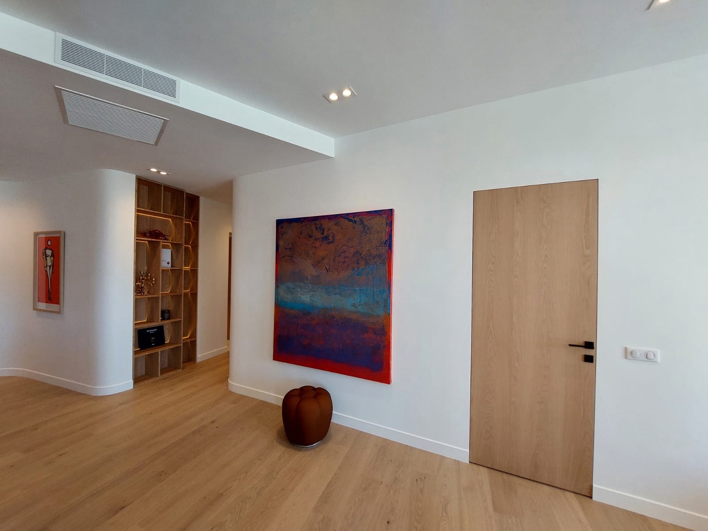
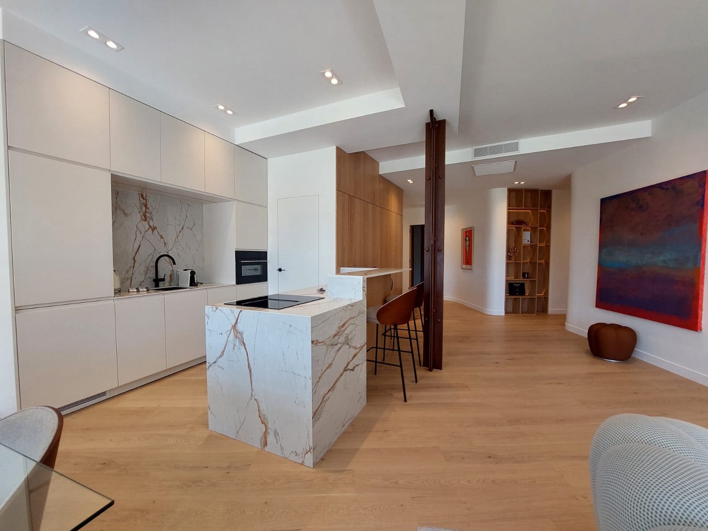
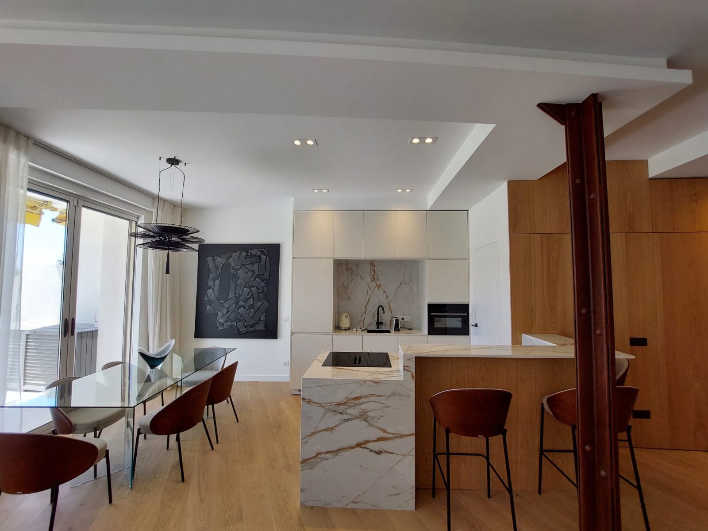
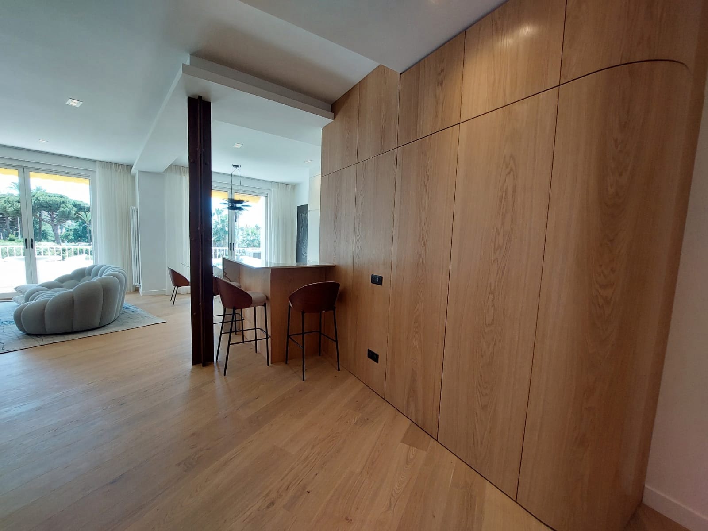
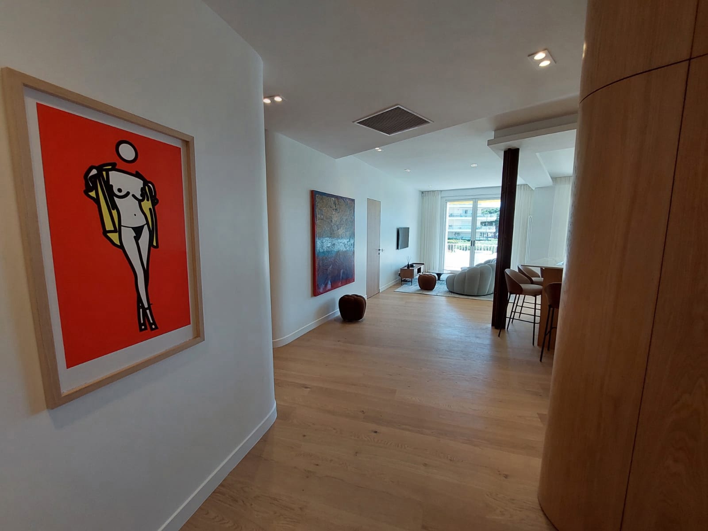
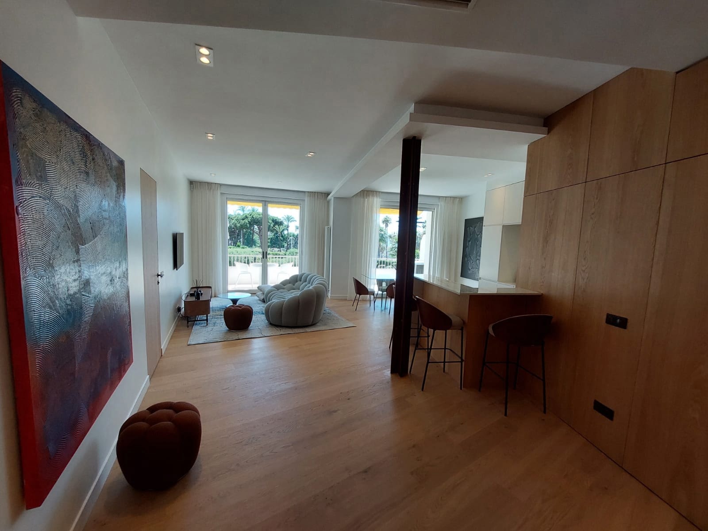
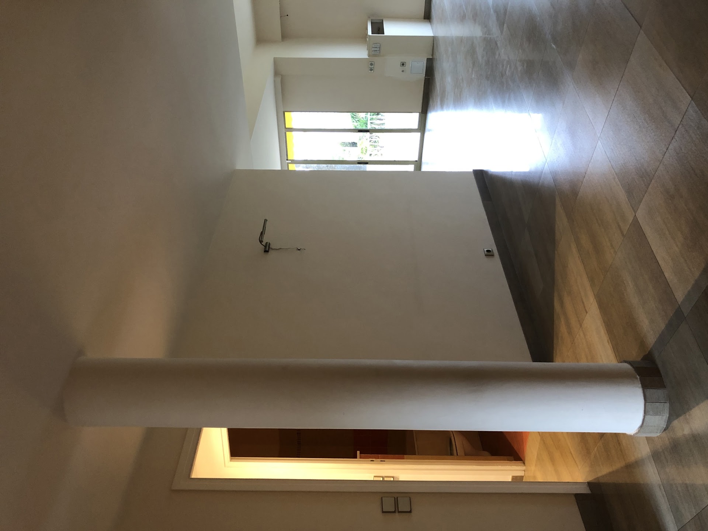
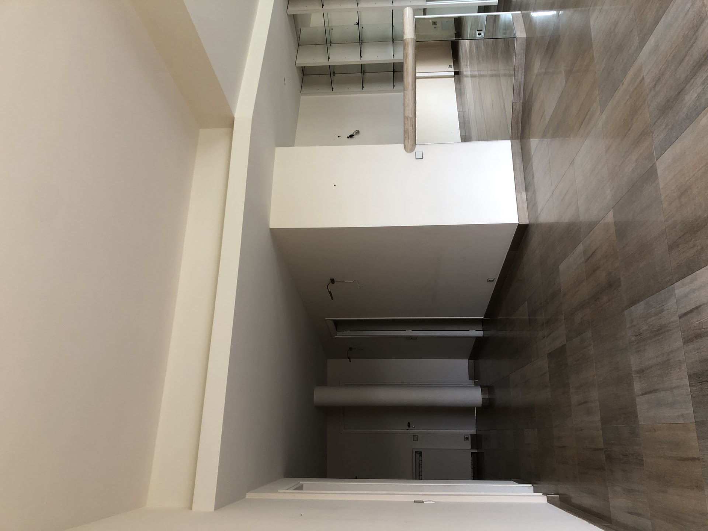
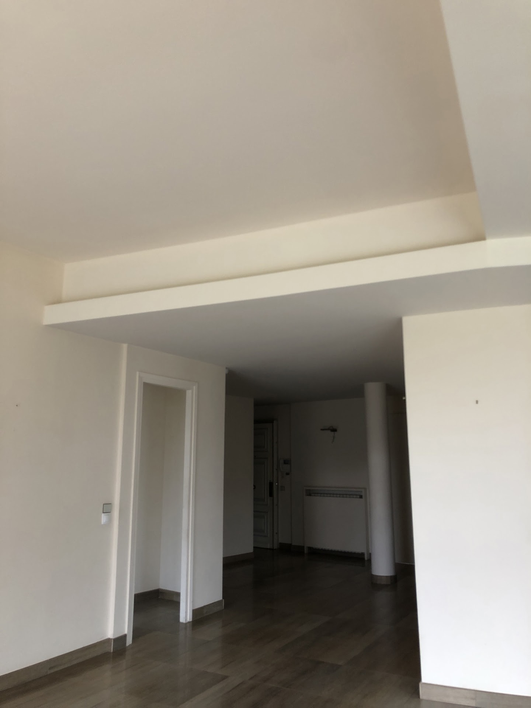
The building where the work was carried out has an Eiffel-type steel structure, which means that many metal columns were hidden inside the partition walls. To preserve the structure and bring in more light, we decided to make some of the columns part of the apartment’s new decor, restoring them and giving them a decorative role in addition to their structural one. Other columns were built into curved partition walls, to make good use of the space and give the apartment more character.
3. Kitchen Open to the Living Room: A Welcoming, Modern Space
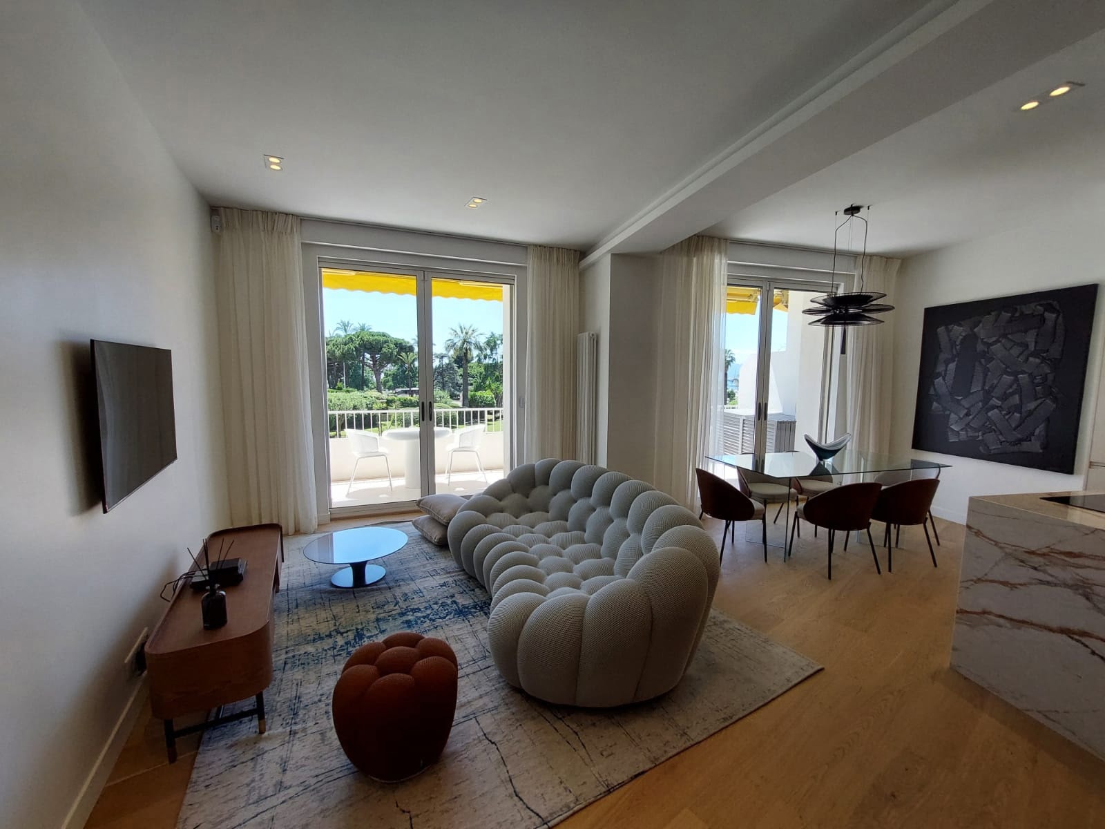
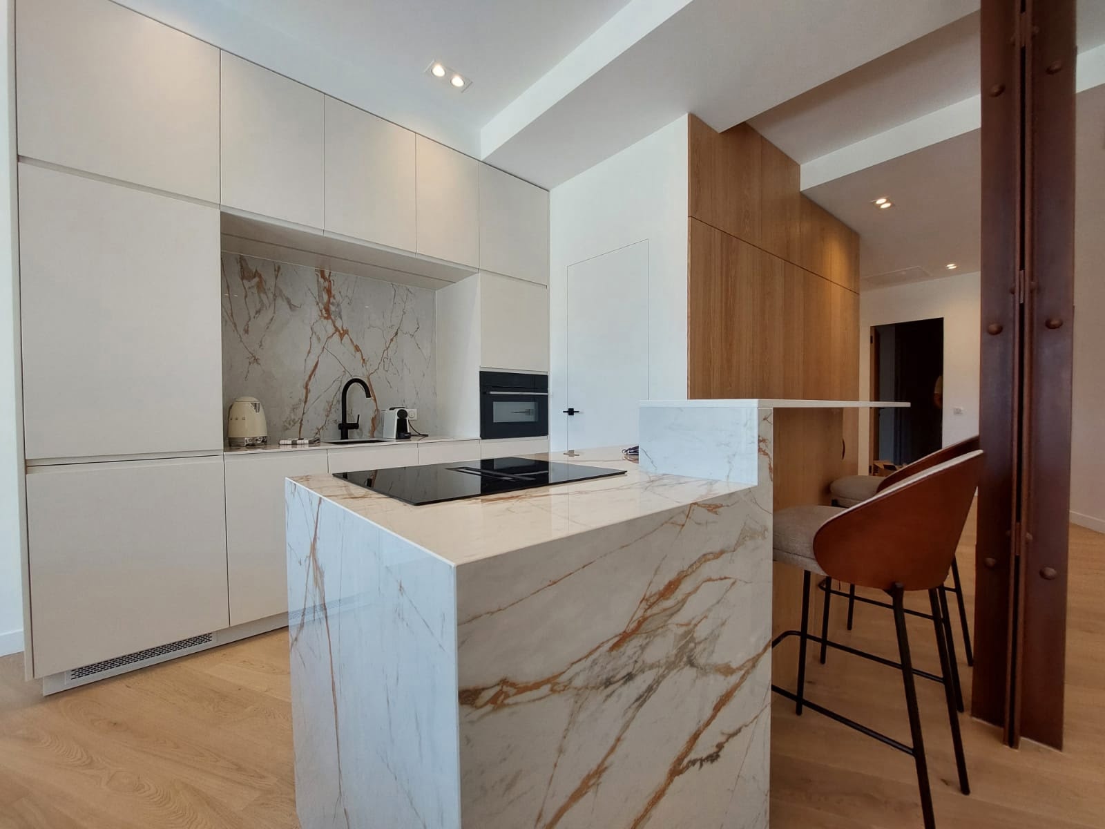
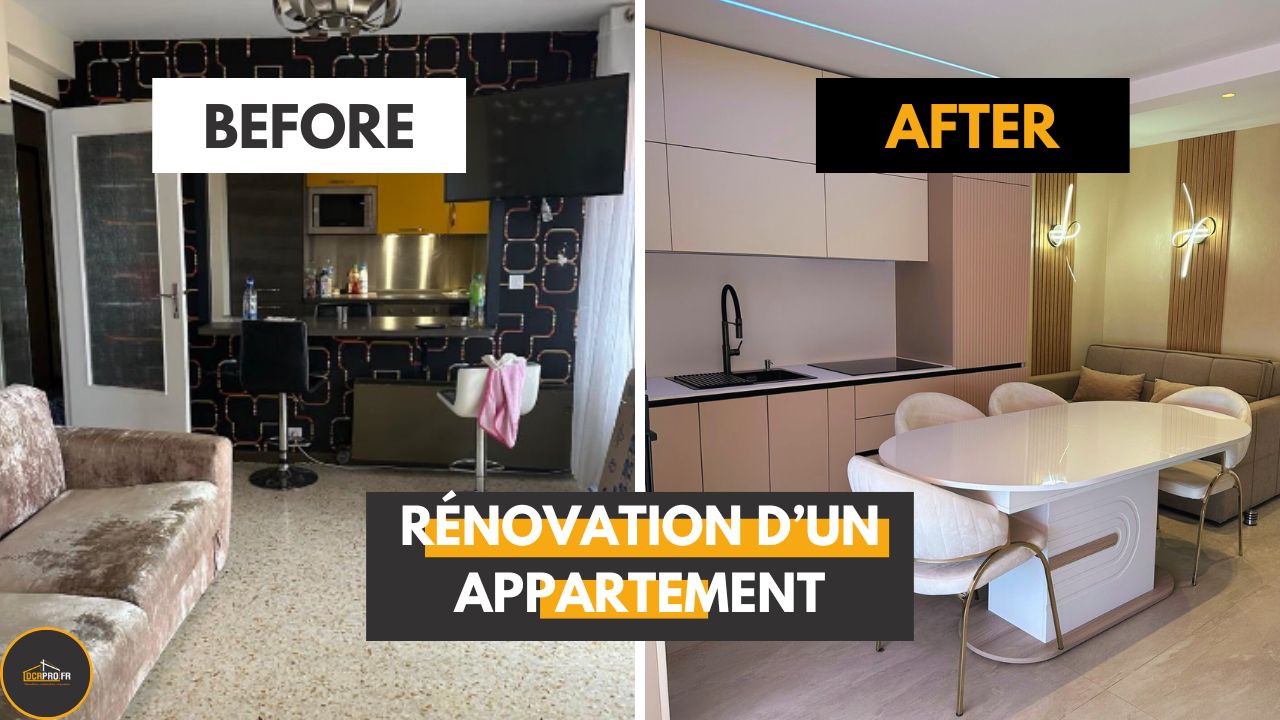
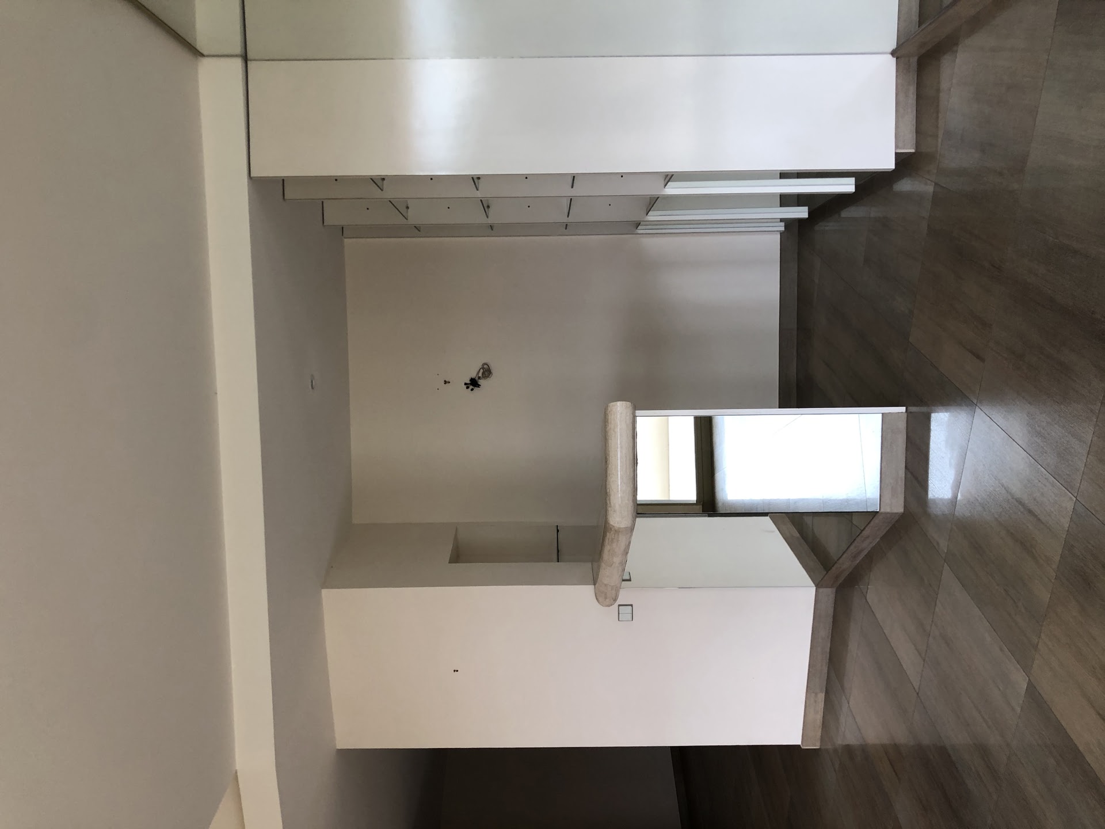
Taking a resolutely modern approach, we chose to open the kitchen onto the living room. This concept improves the flow between rooms, makes the space look larger and creates a warm atmosphere, perfect for spending time together. The appliances were built in and a central island was added to provide extra prep space while still letting you interact with the rest of the room.
4. Adding a Third Bathroom
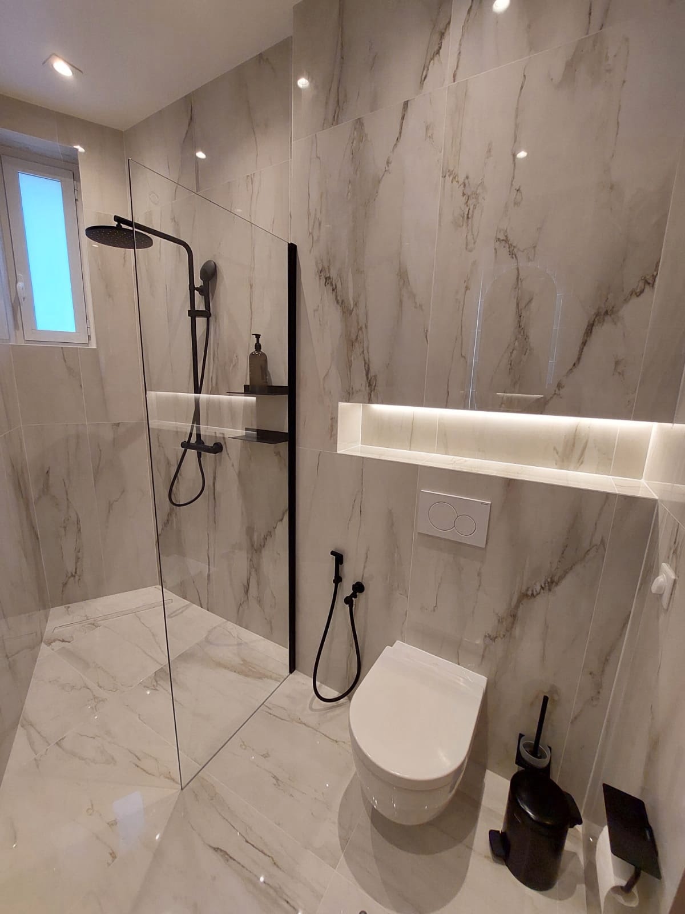
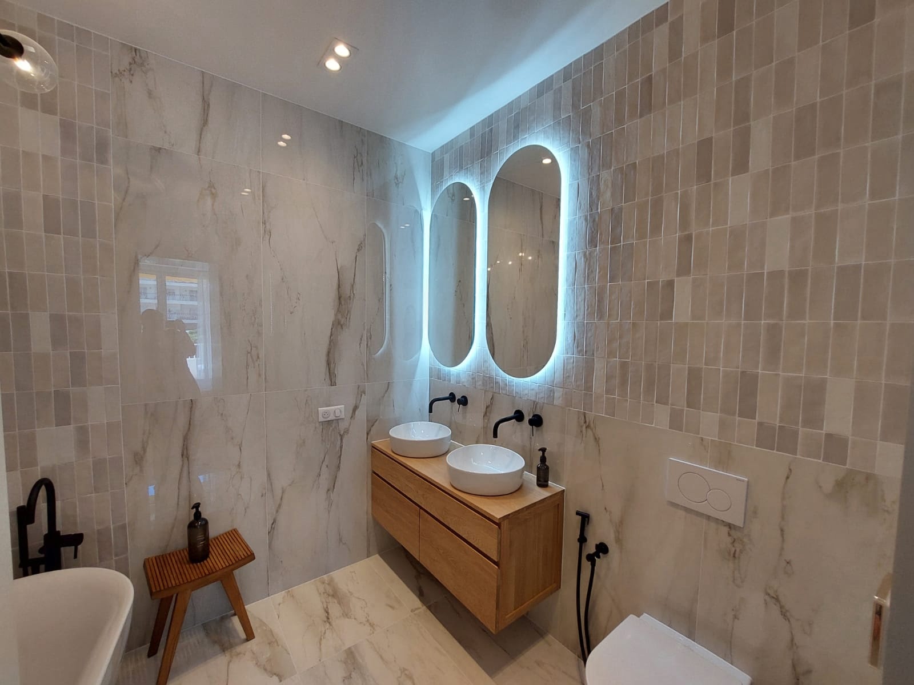
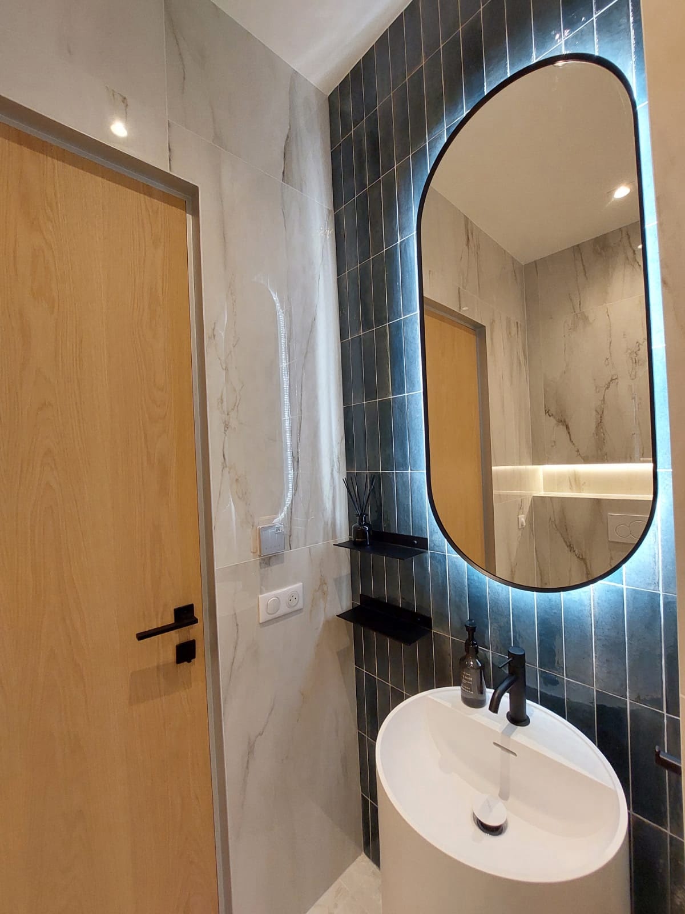
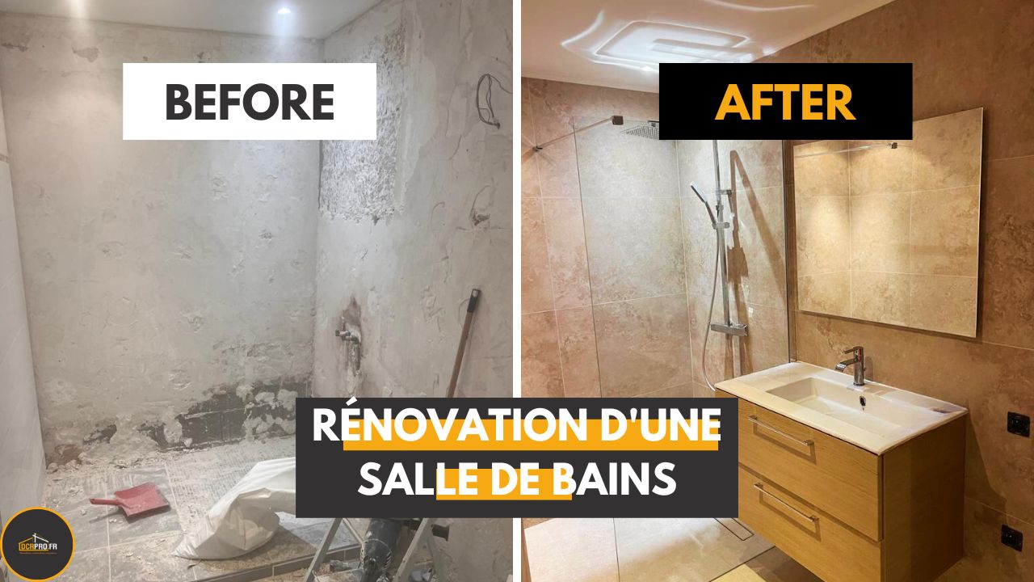
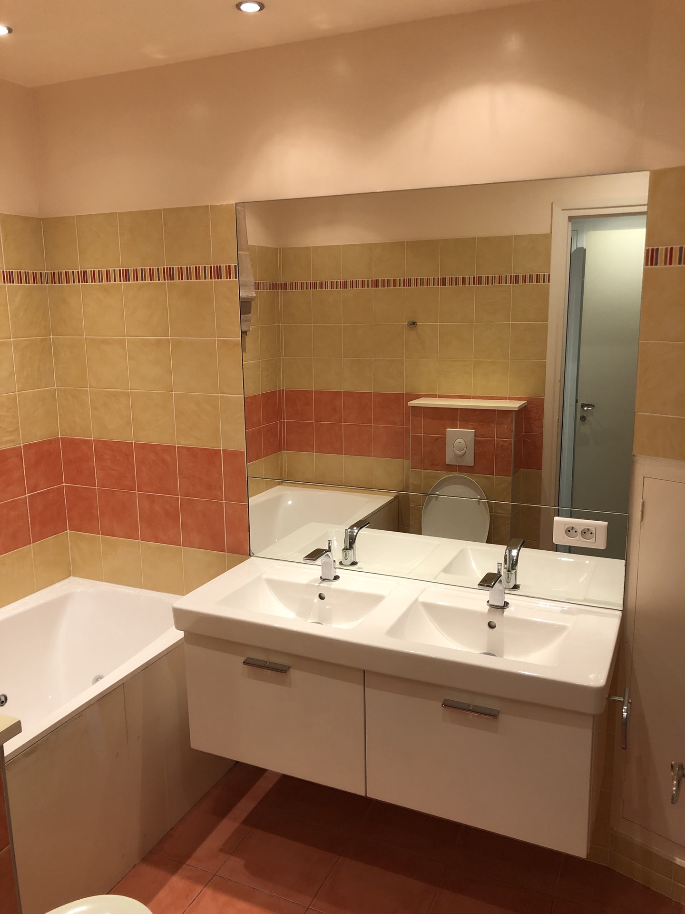
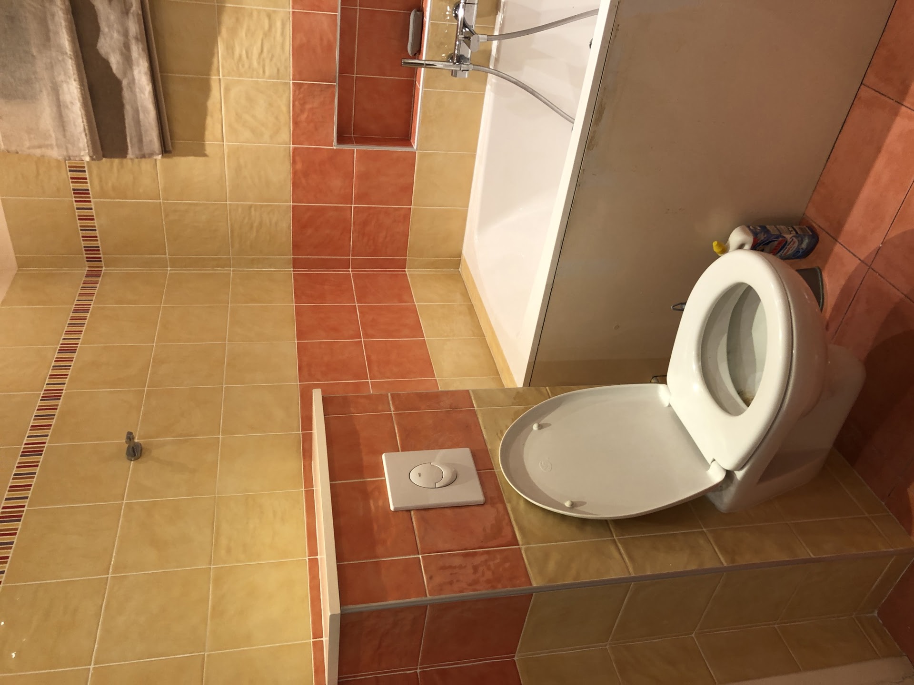
Going from two to three bathrooms is a real gain in comfort, especially for large families or shared homes. We optimized the existing spaces and moved a few fixtures to fit in this additional bathroom. Compact but functional, it is equipped with everything needed and gives the occupants more privacy.
5. Choice of Materials and Finishes: Modern and Durable
To ensure a consistent style throughout the apartment, we selected high-quality materials. The light hardwood floors add a modern touch, while the porcelain stoneware bathroom surfaces offer a modern look and excellent durability. The kitchen and bathroom finishes were chosen for a contemporary effect, with touches of wood, metal and light tones.
6. Light Fixtures and Optimized Lighting
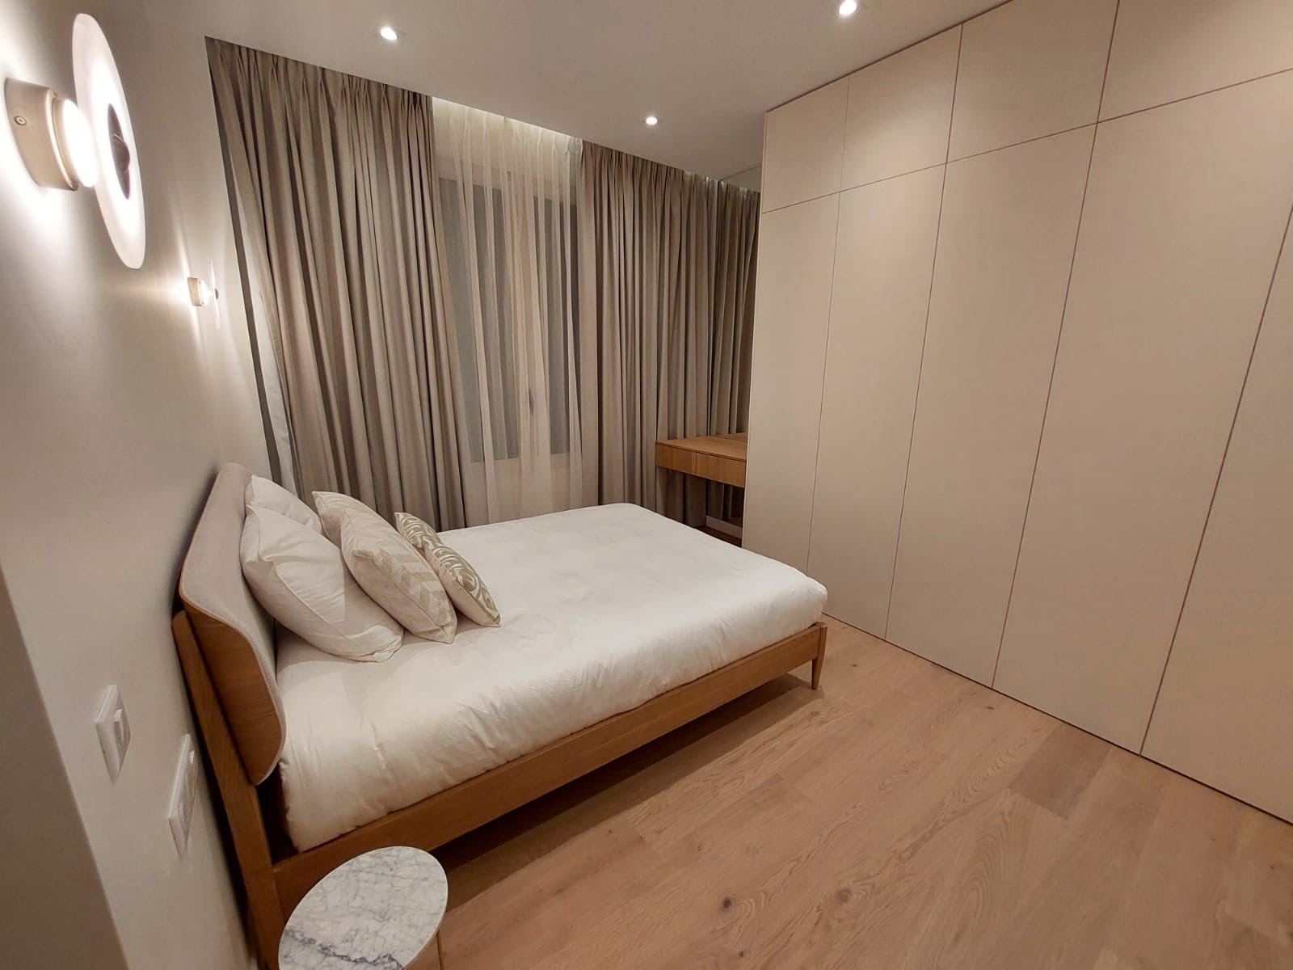
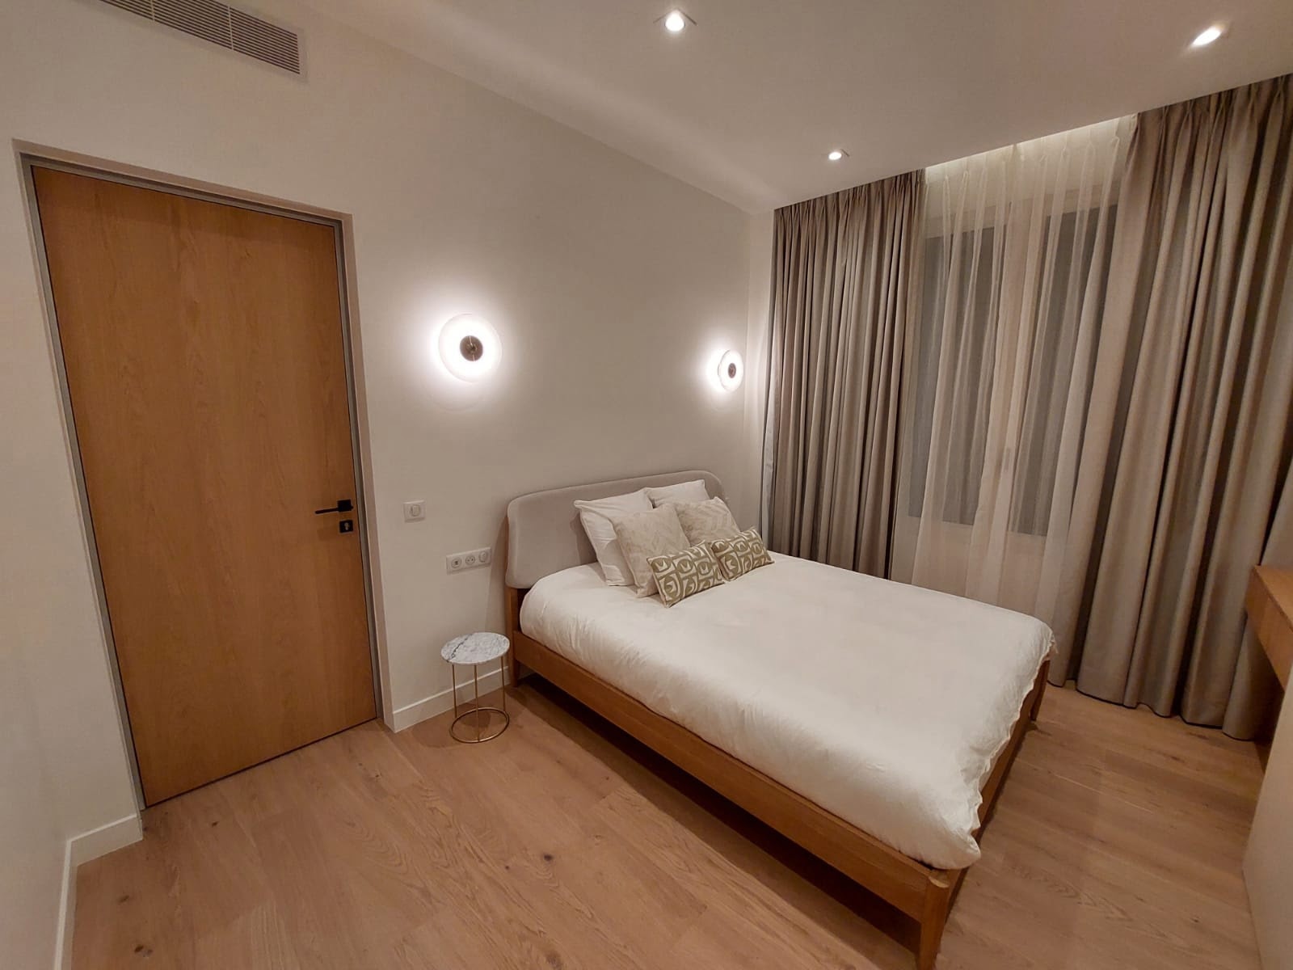
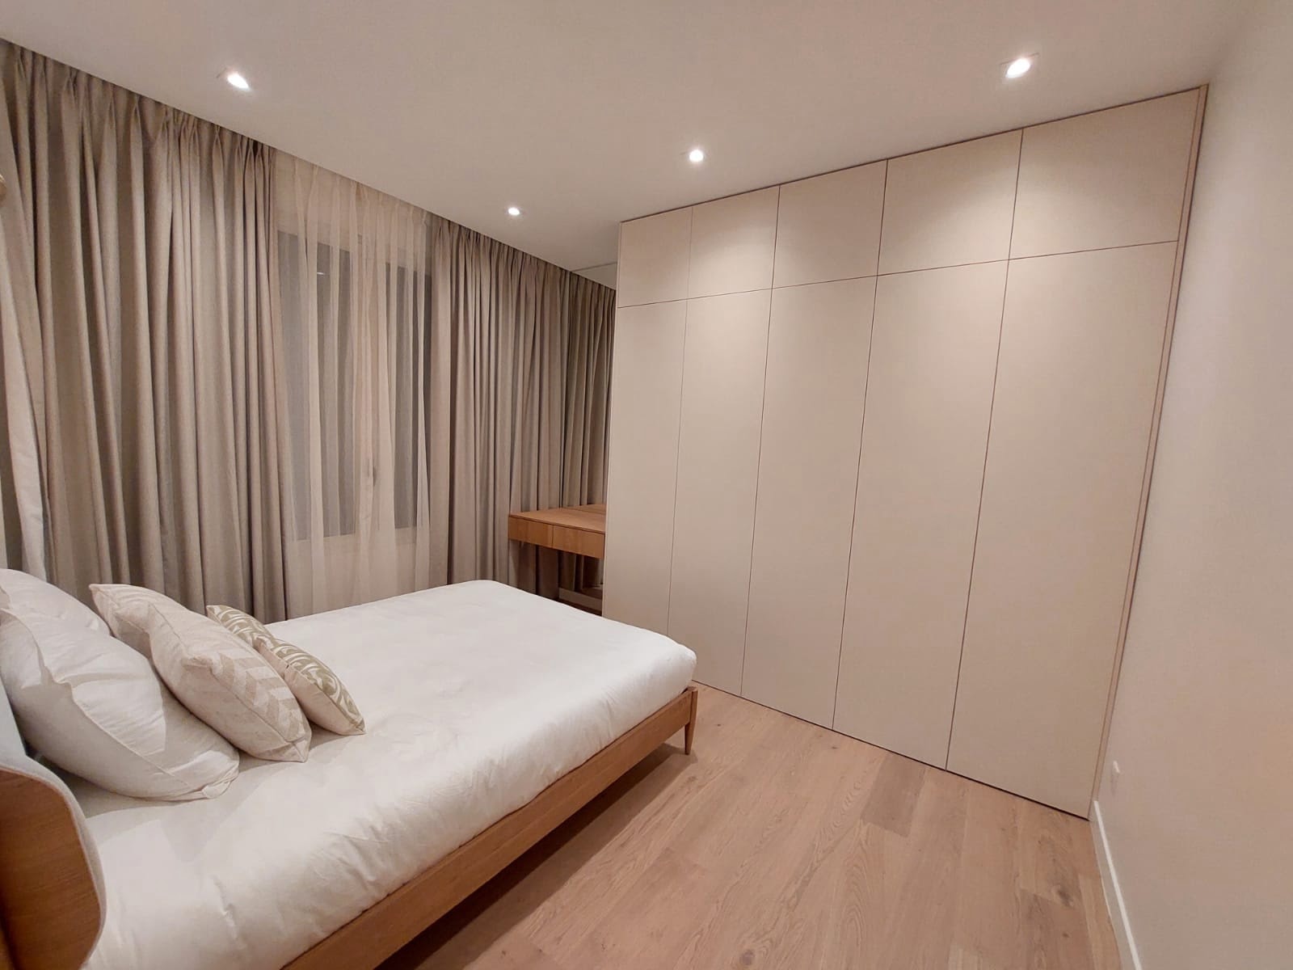
With the space restructured, the lighting was carefully redesigned. Recessed spotlights and wall sconces were installed in the bedrooms and bathrooms, while modern pendant lights illuminate the dining area. To create a more modern and intimate atmosphere, LED strips were built into the cornices and into the drop-ceiling recesses made for the curtains. This choice enhances the warm, modern feel of each room while showing off the materials and volumes.
7. Furnishing and Decoration: A Functional and Beautiful Apartment
Once the structural work was complete, the final step was to fit out the apartment with custom-made furniture and optimized storage for each room. In the entryway, the closets were designed to follow the curves of the walls and showcase the decorations. The living room opens onto an elegant kitchen, while each bedroom has closets with a built-in desk, maximizing space without cluttering it.
With three bedrooms and three bathrooms, this renovated apartment is now a modern, welcoming and perfectly optimized living space. This transformation highlights the importance of a layout designed around each occupant, with open areas and new functional rooms.
For your own renovation projects, be sure to assess your needs carefully, hire qualified professionals, and invest in durable materials and well-designed lighting to turn your home into a unique and welcoming space.
To get a free quote for our services and estimate the cost of your project, fill out the quote request form and our team will get back to you within 48 hours!