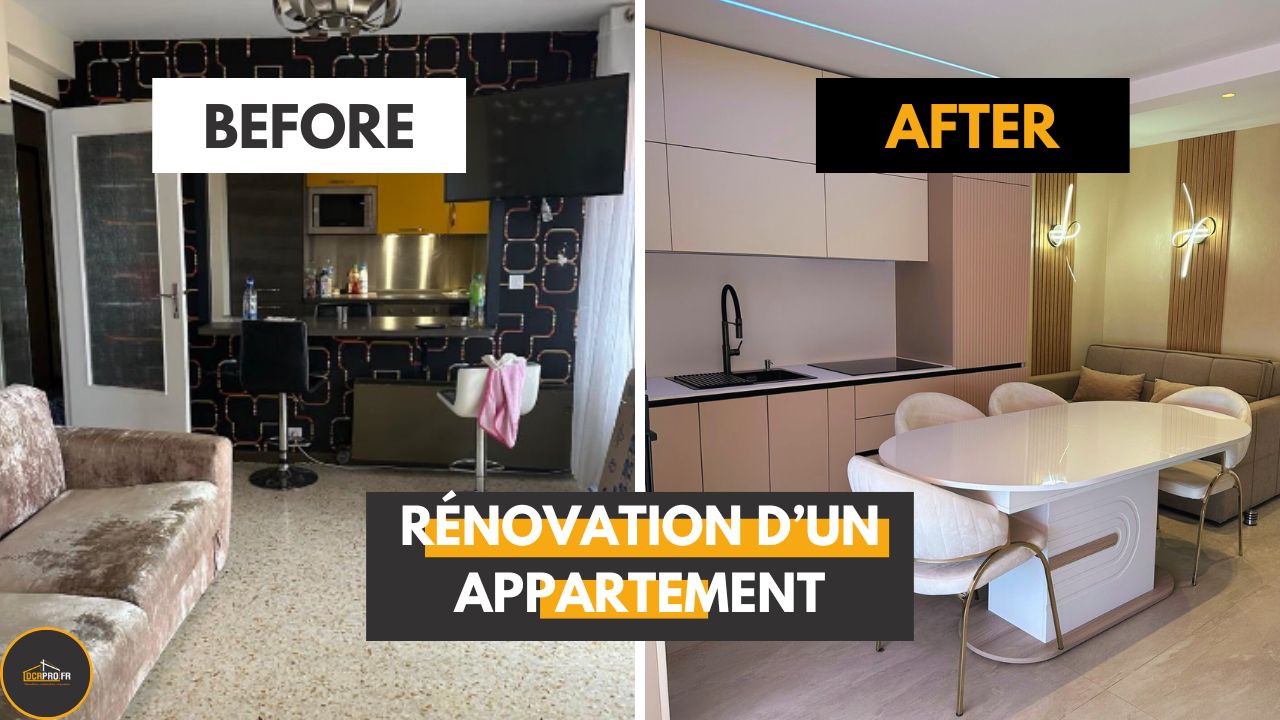
Turning a one-bedroom apartment into a two-bedroom is a great opportunity to reinvent your living space and adapt it to the needs of the people who live there. By adding an extra bedroom, optimizing storage, building in custom furniture and bringing in modern touches, this renovation aims to combine practicality, comfort and style. Whether you are planning to grow your family or simply want to improve your home, this transformation project will inspire you with efficient and elegant layout ideas. Discover how to make the most of every square meter to create a functional and welcoming apartment.
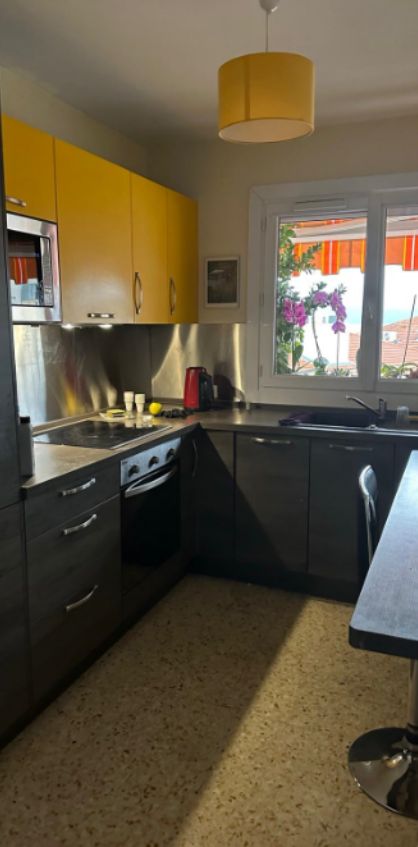
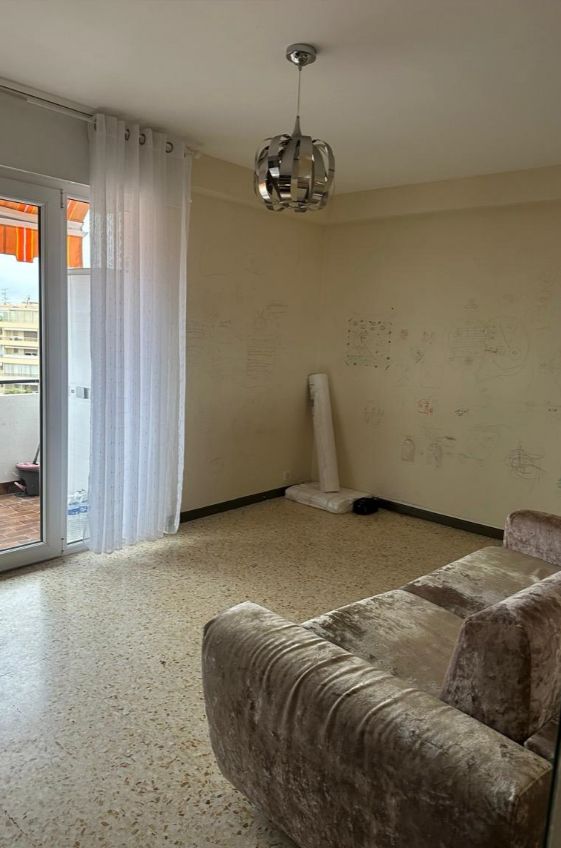
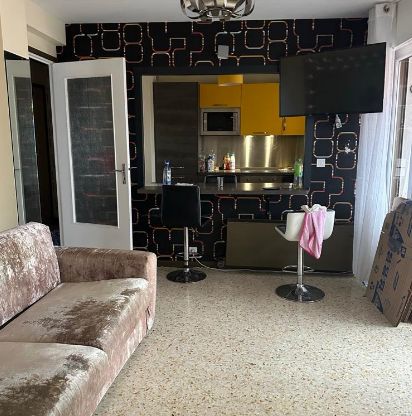
1. Creating an Extra Bedroom: Optimizing the Available Space
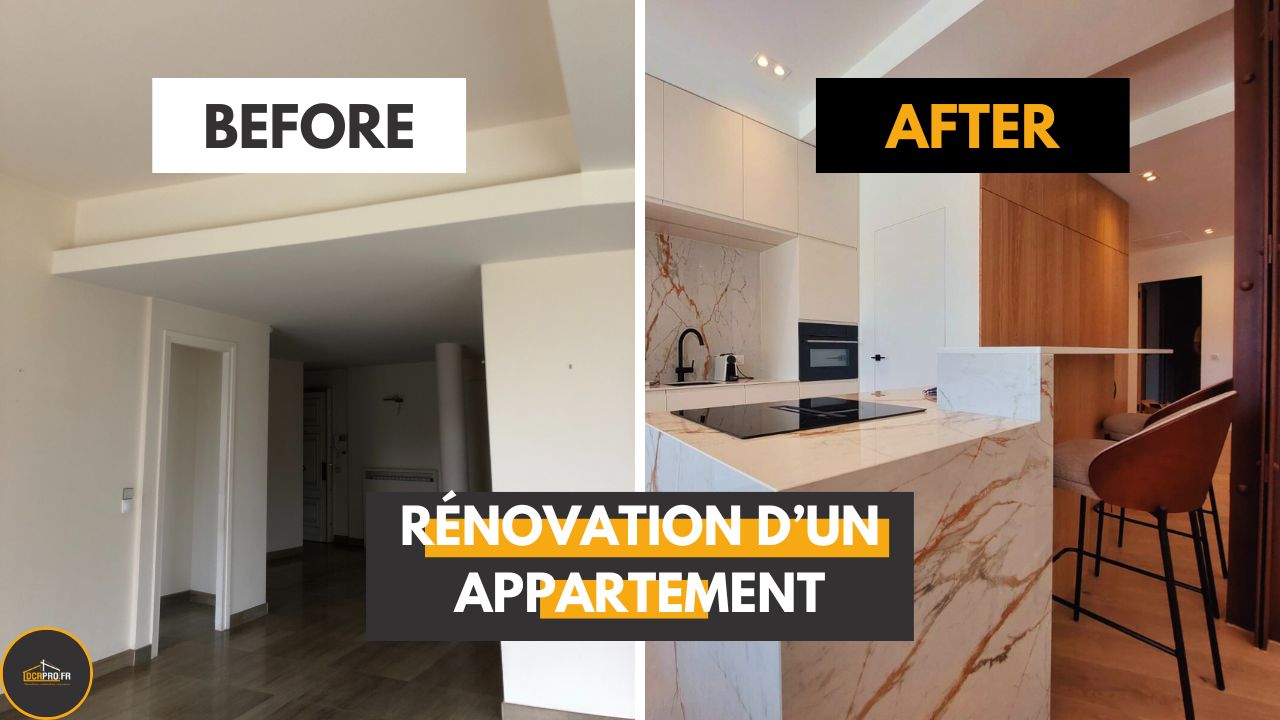
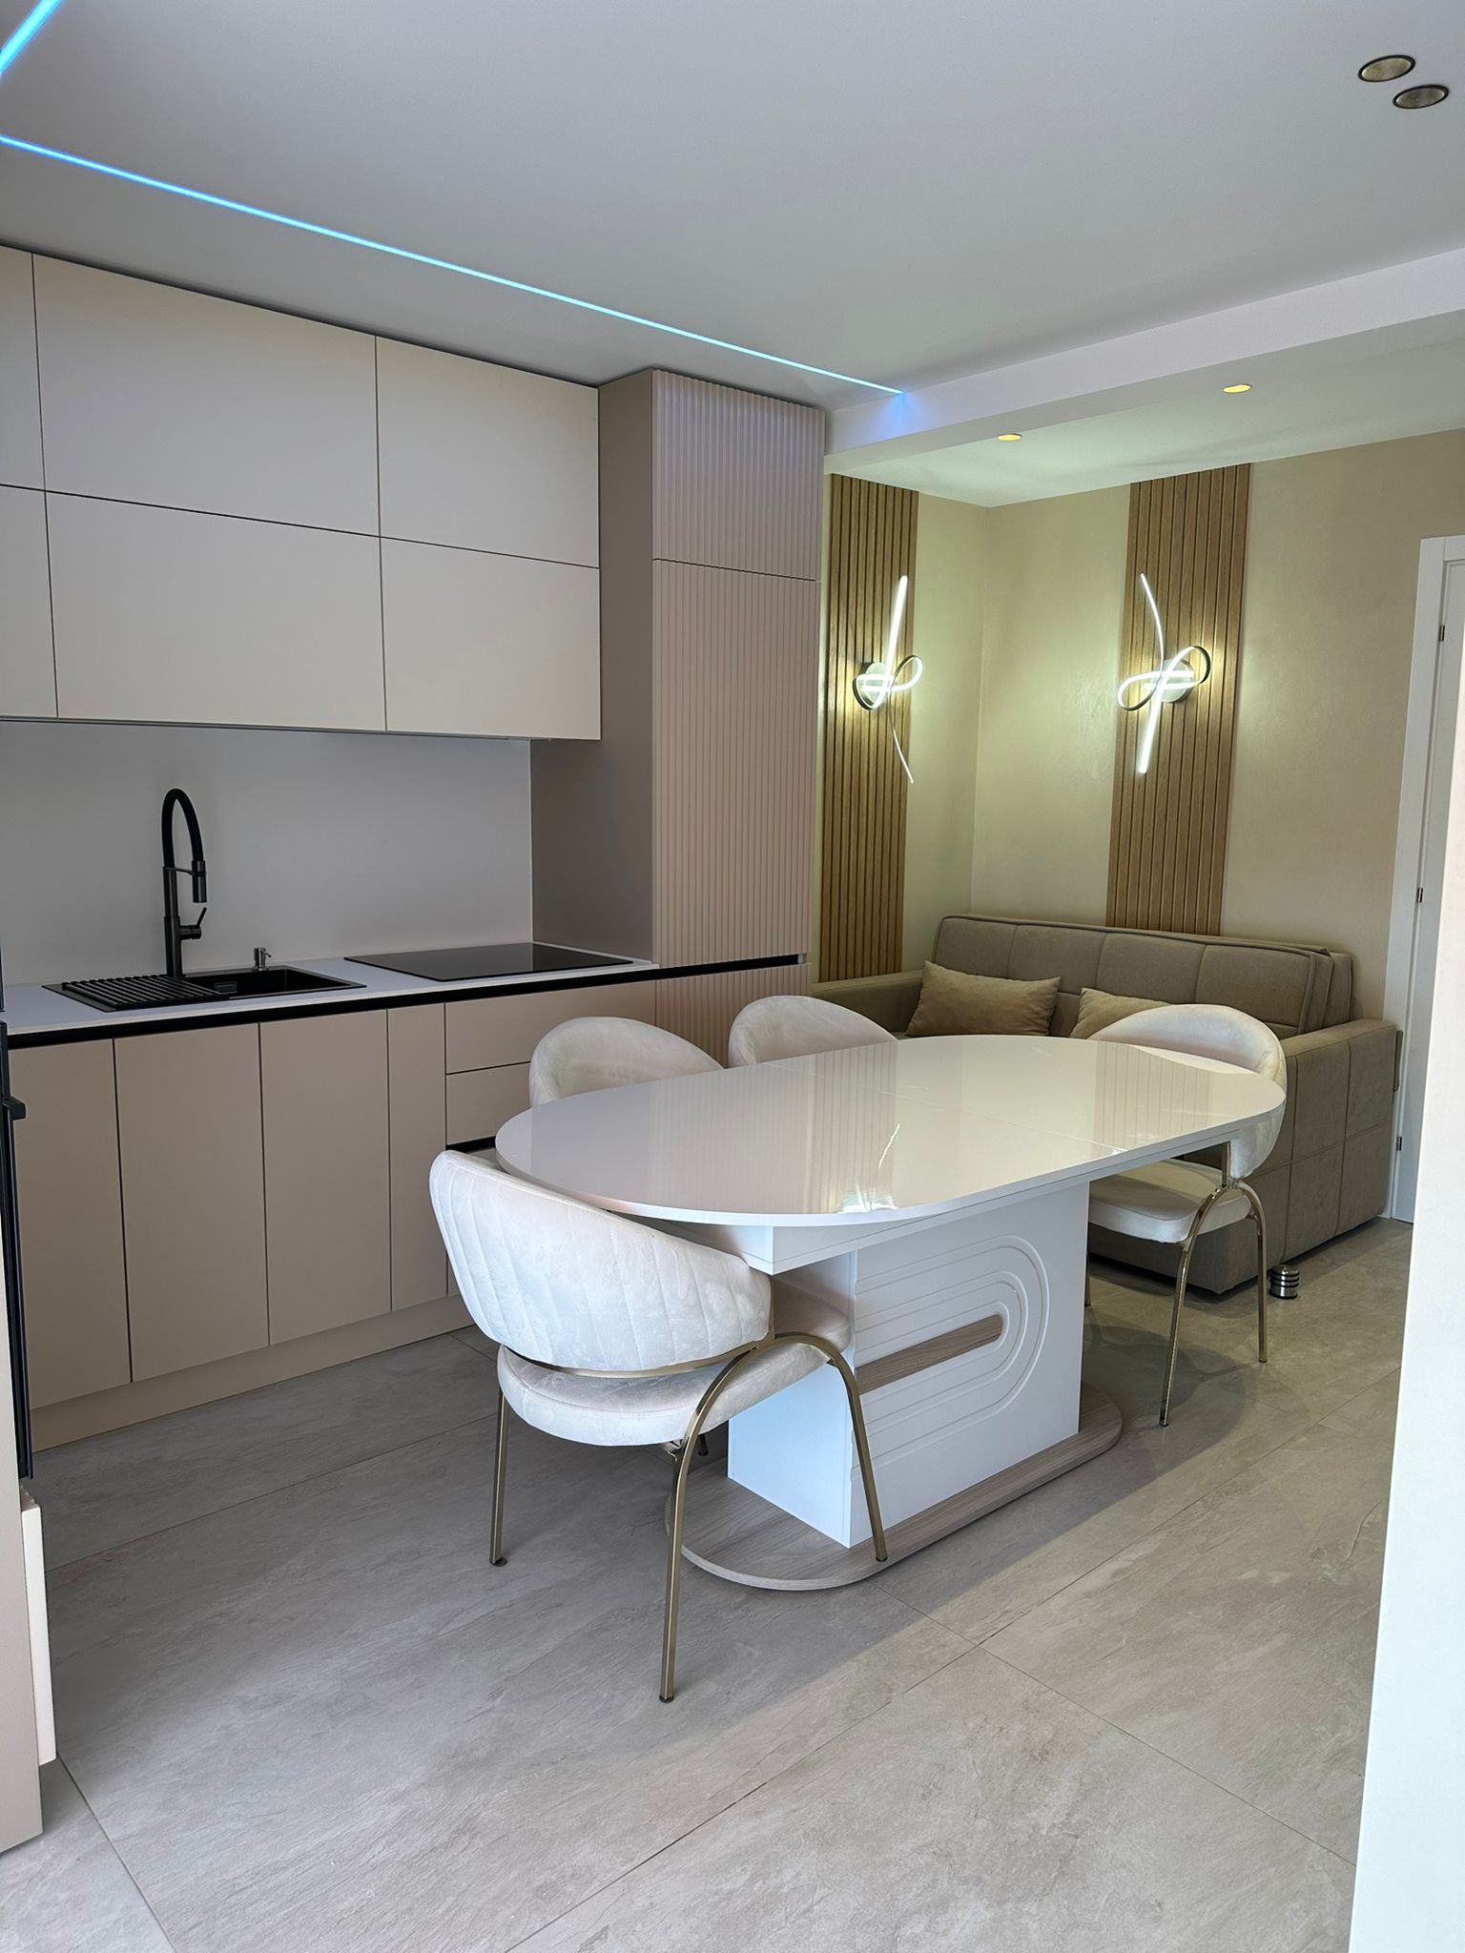
Adding a bedroom to an apartment originally designed as a one-bedroom called for a clever layout. By reconfiguring the living room and kitchen, we were able to free up space for a cozy, functional bedroom.
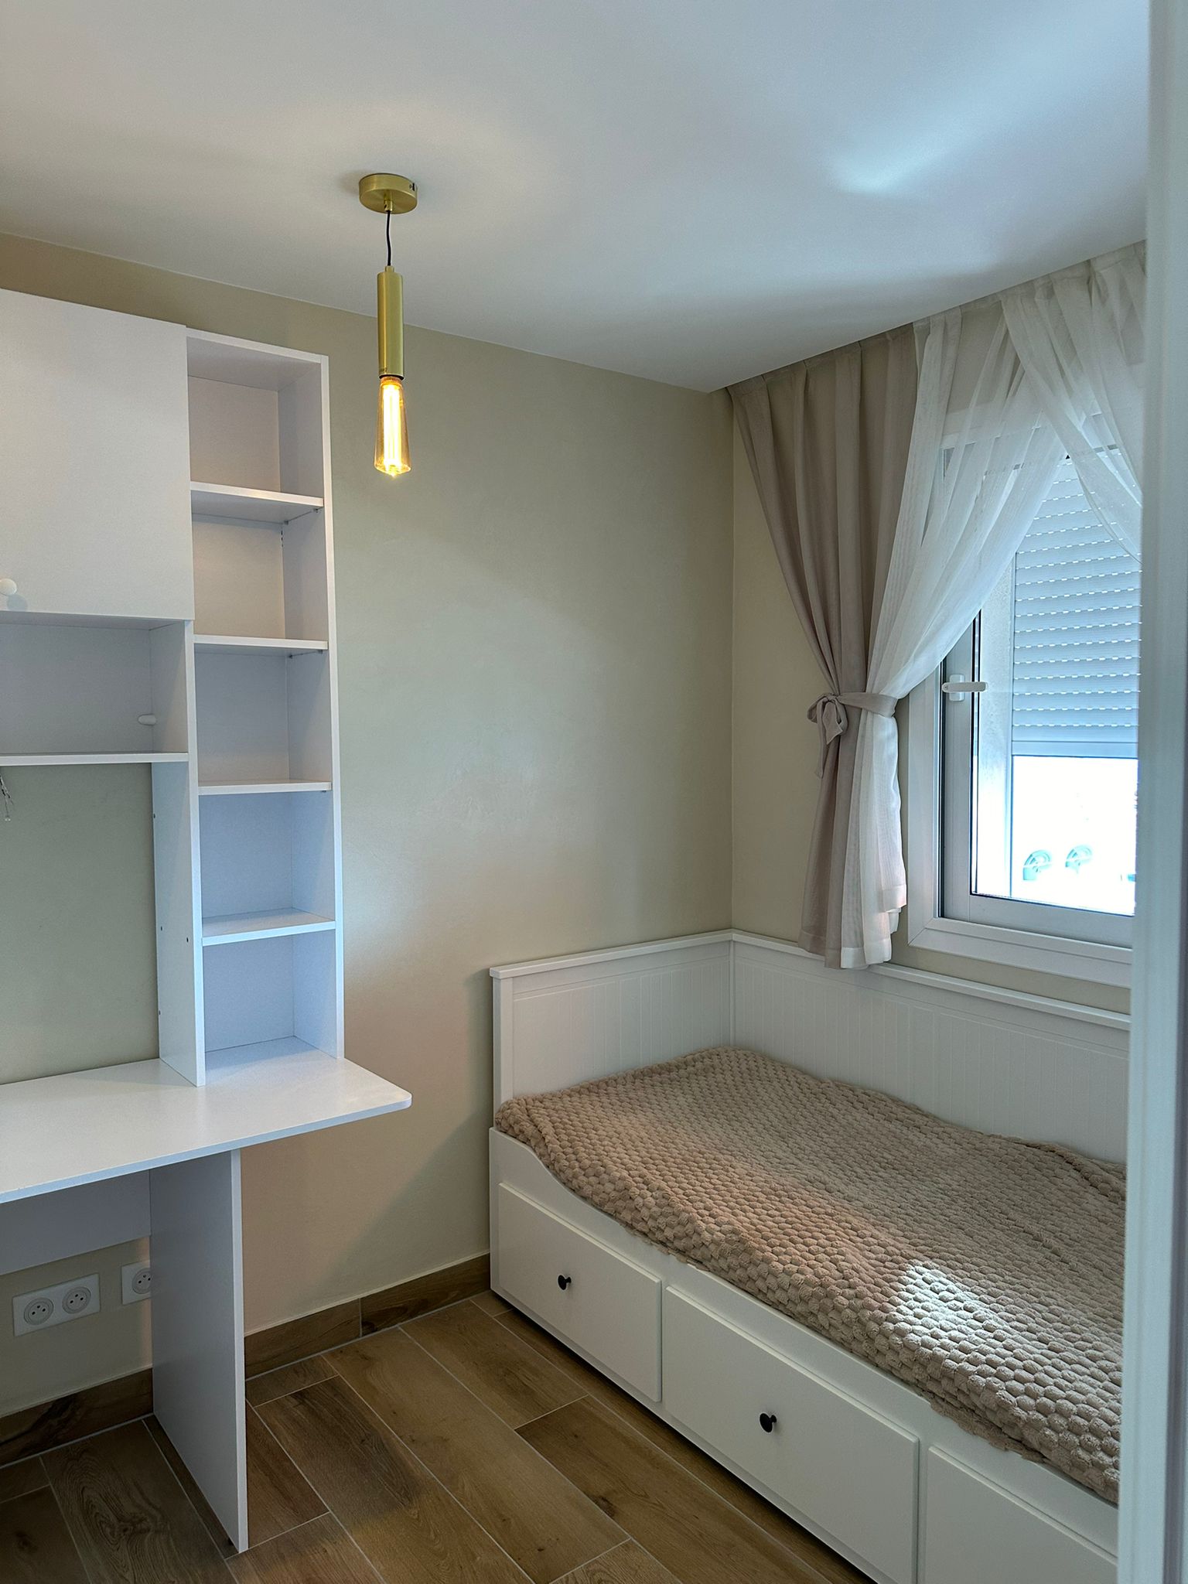
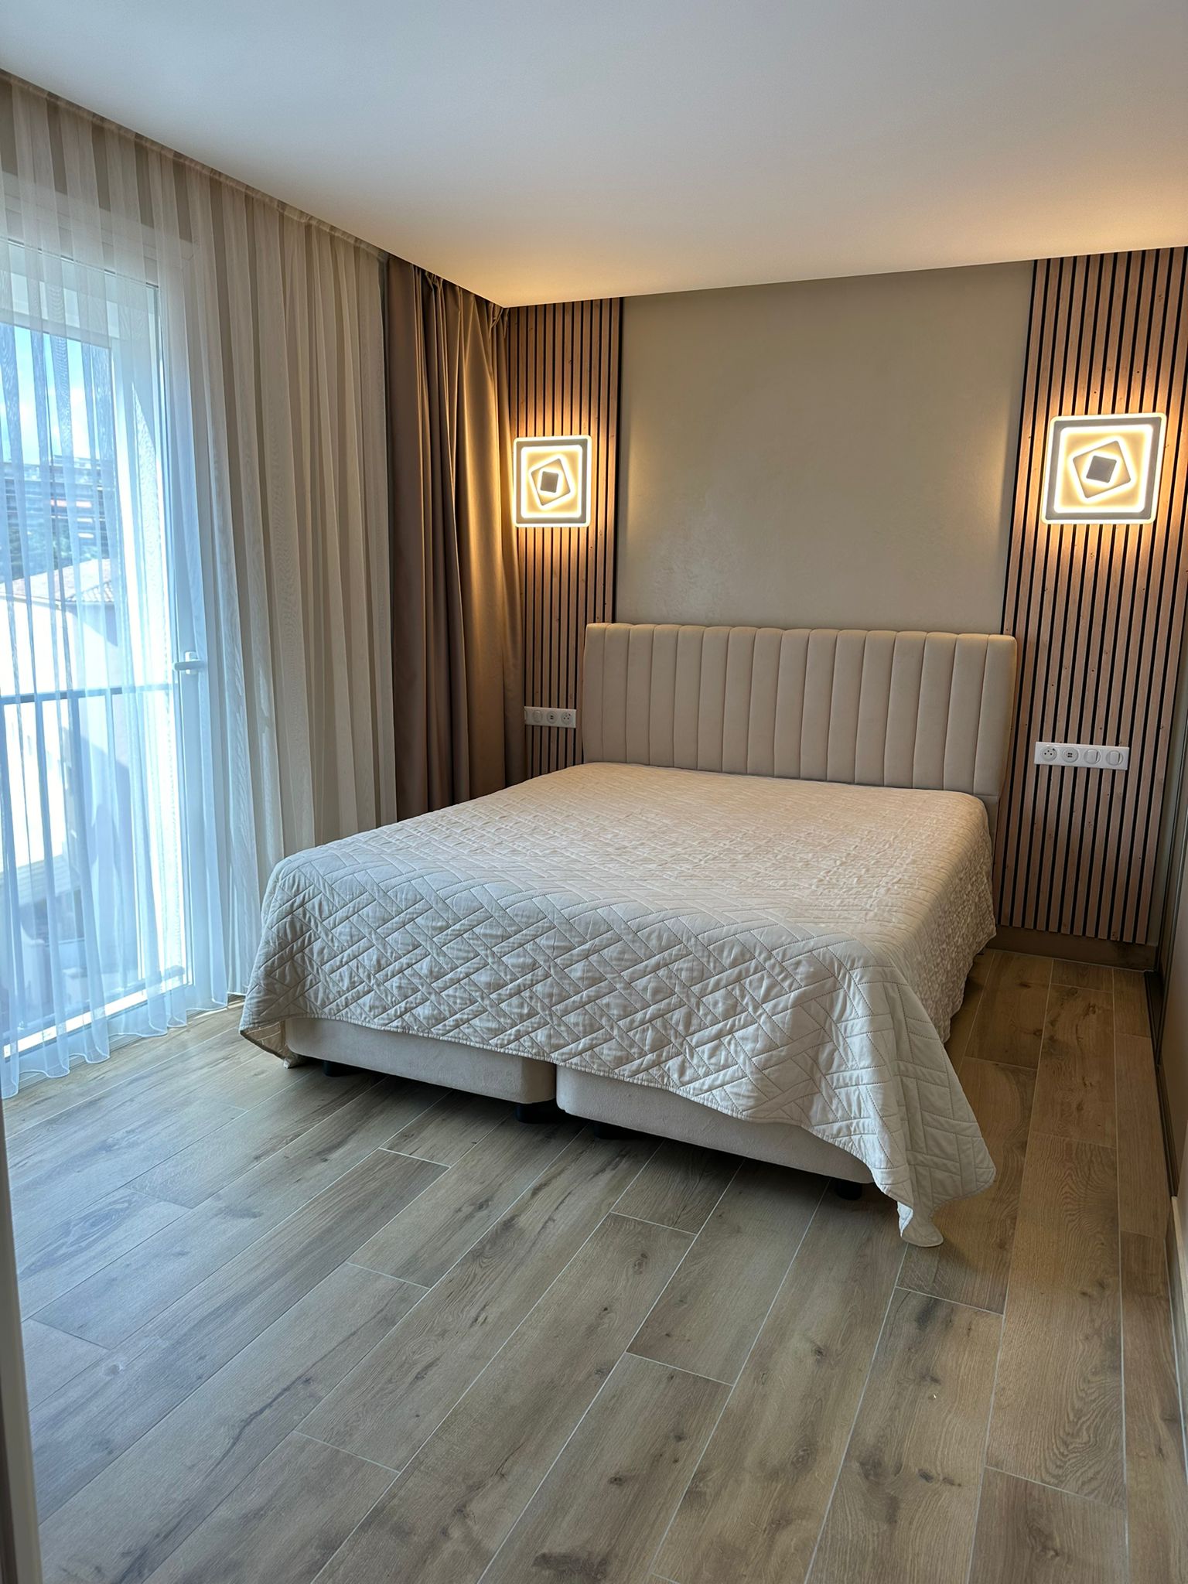
2. Creating Storage Space: Making the Most of Every Square Meter
One of the challenges of this transformation was creating storage without cluttering the rooms. Built-in closets were installed in the hallway, making good use of the circulation areas. In the bedrooms, custom-made closets hold clothes without taking up too much space. Every corner of the apartment is used intelligently to maximize functionality.
3. Adding an Electric Fireplace to the Living Room
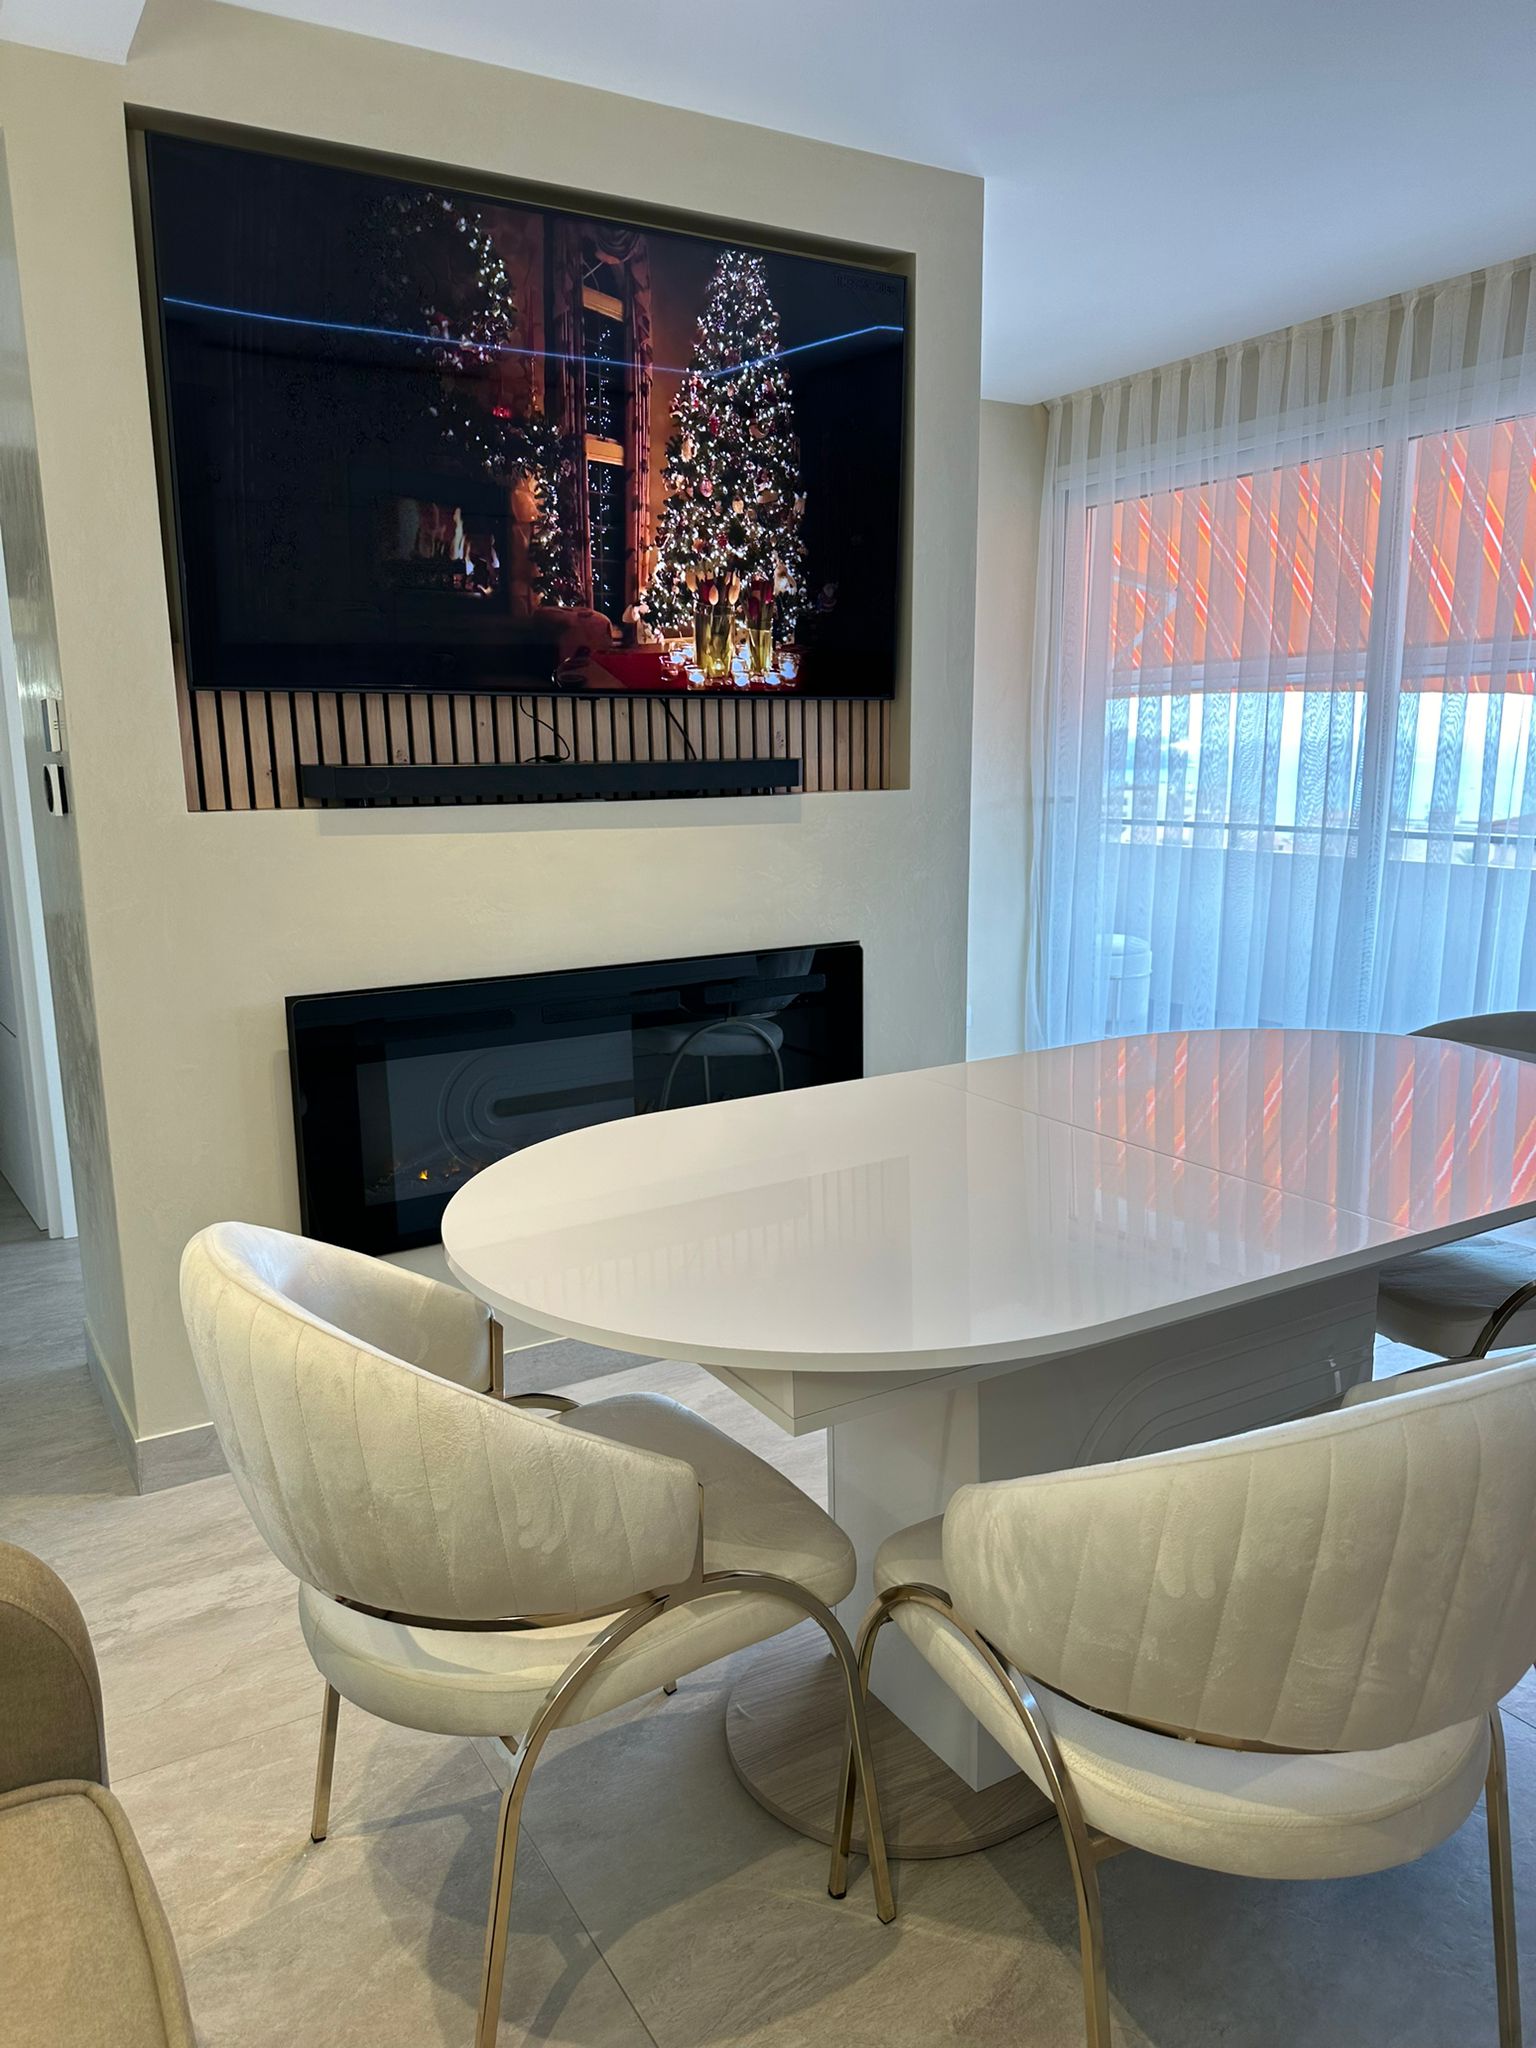
For a touch of comfort and modernity, we added an electric fireplace to the living room. Easy to install and requiring no flue, it offers the warm ambiance of a real fireplace while remaining practical. The fireplace is set into a custom-made TV unit, creating an elegant focal point in the living room and a cozy atmosphere that is ideal for relaxing.
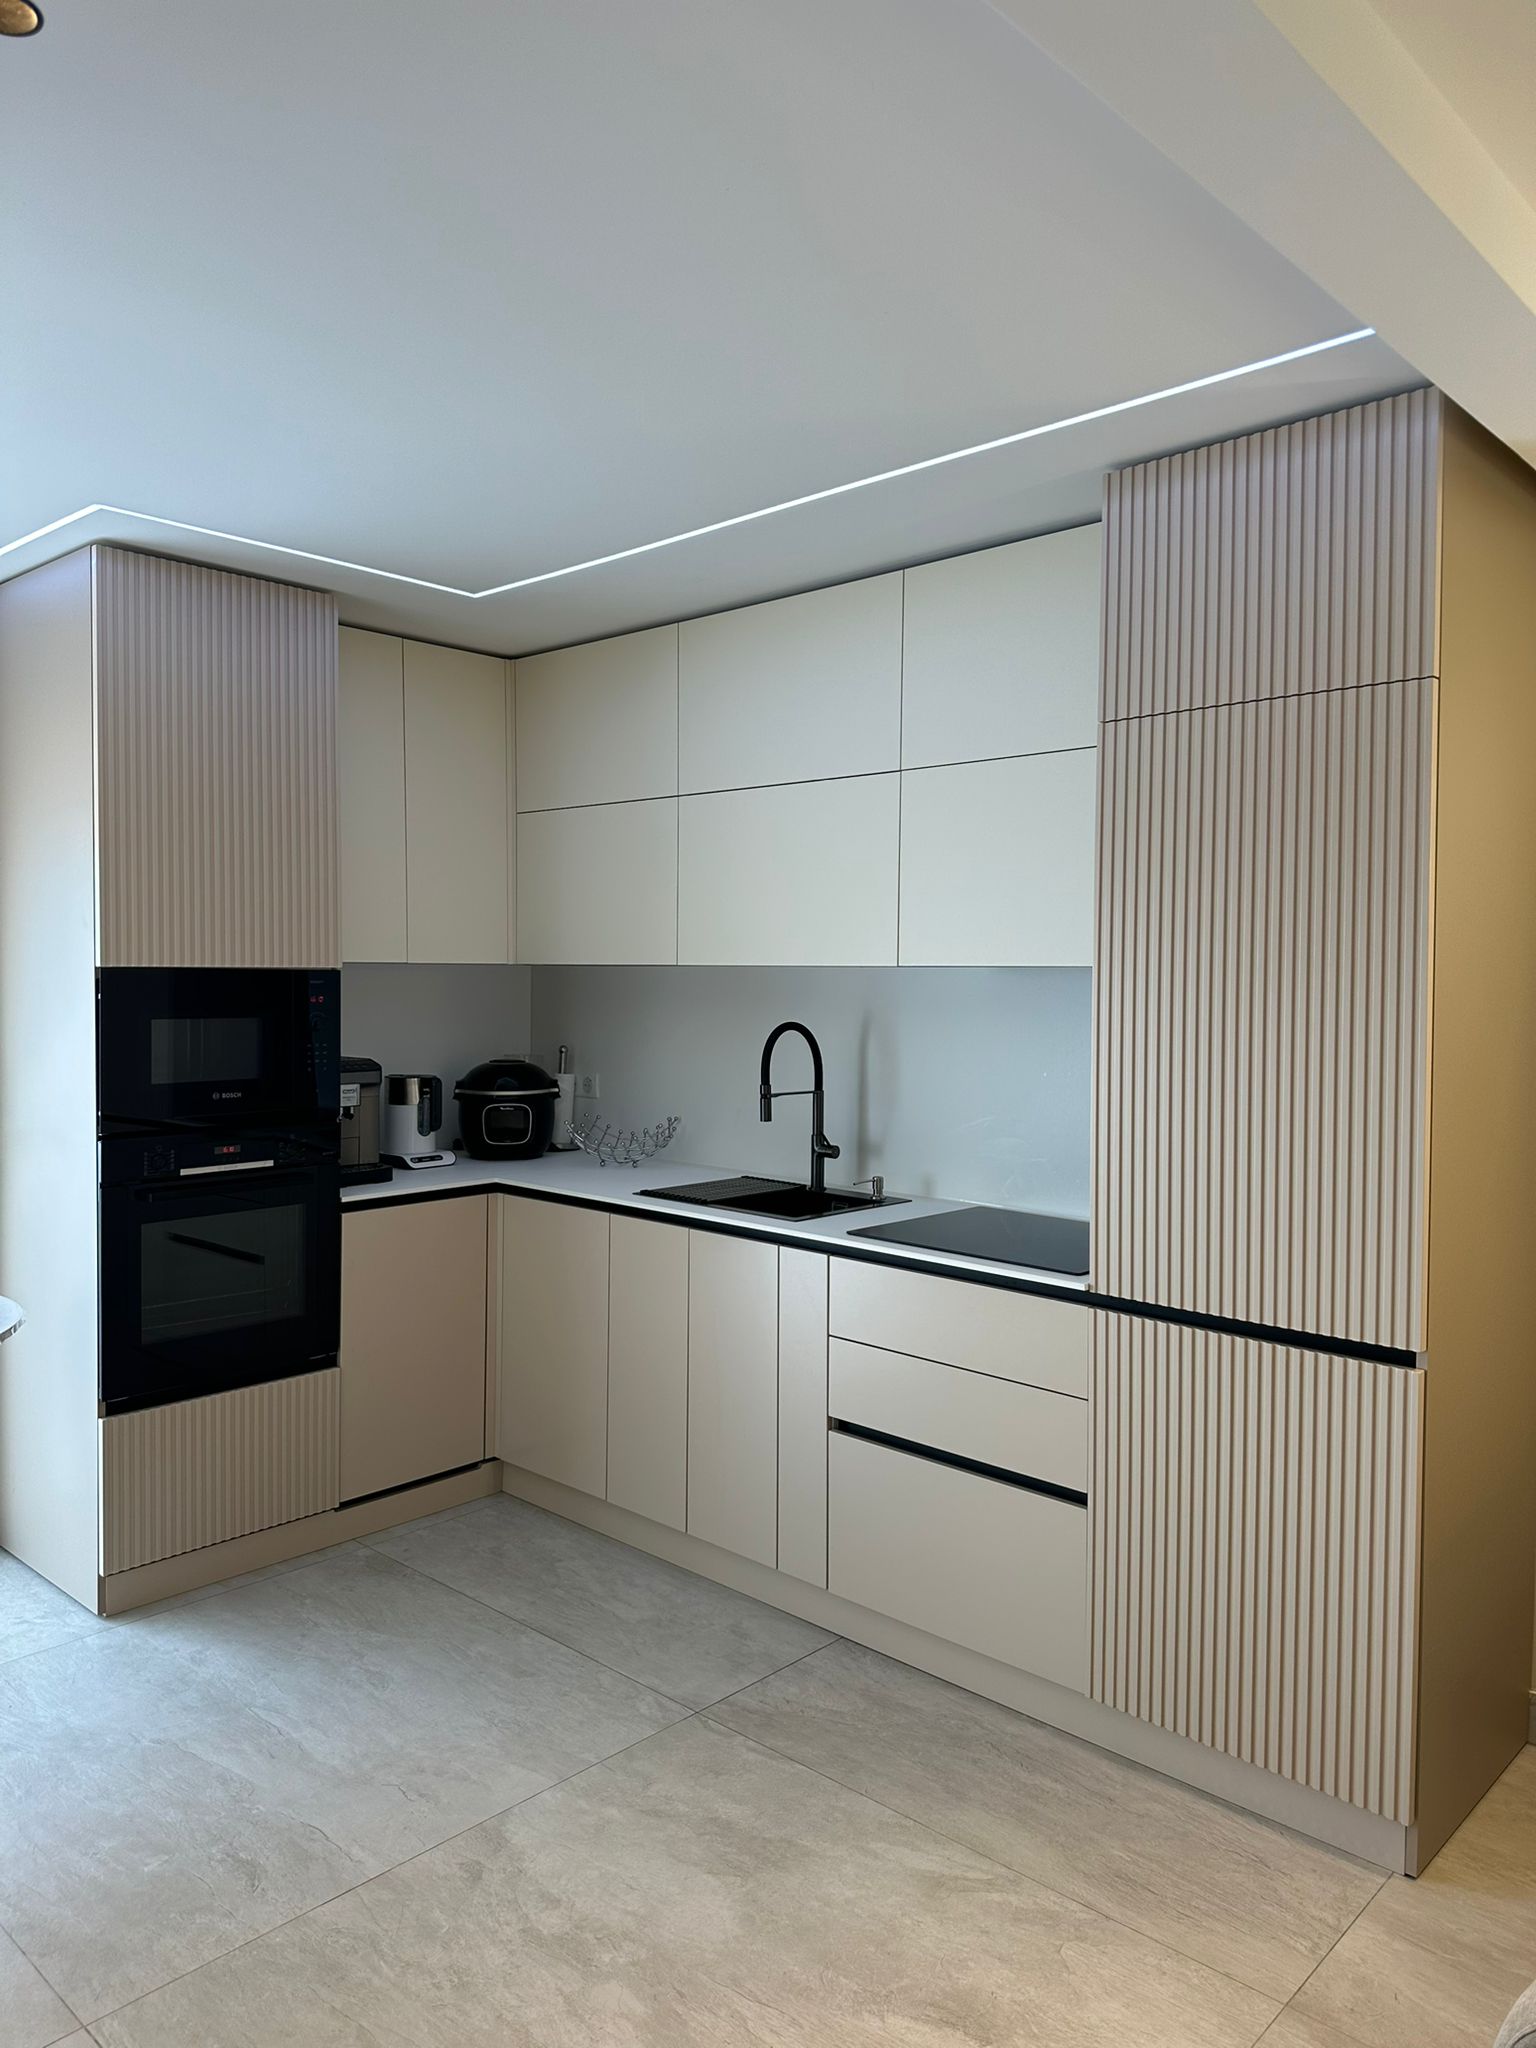
4. Choice of Materials and Finishes: A Consistent, Durable Style
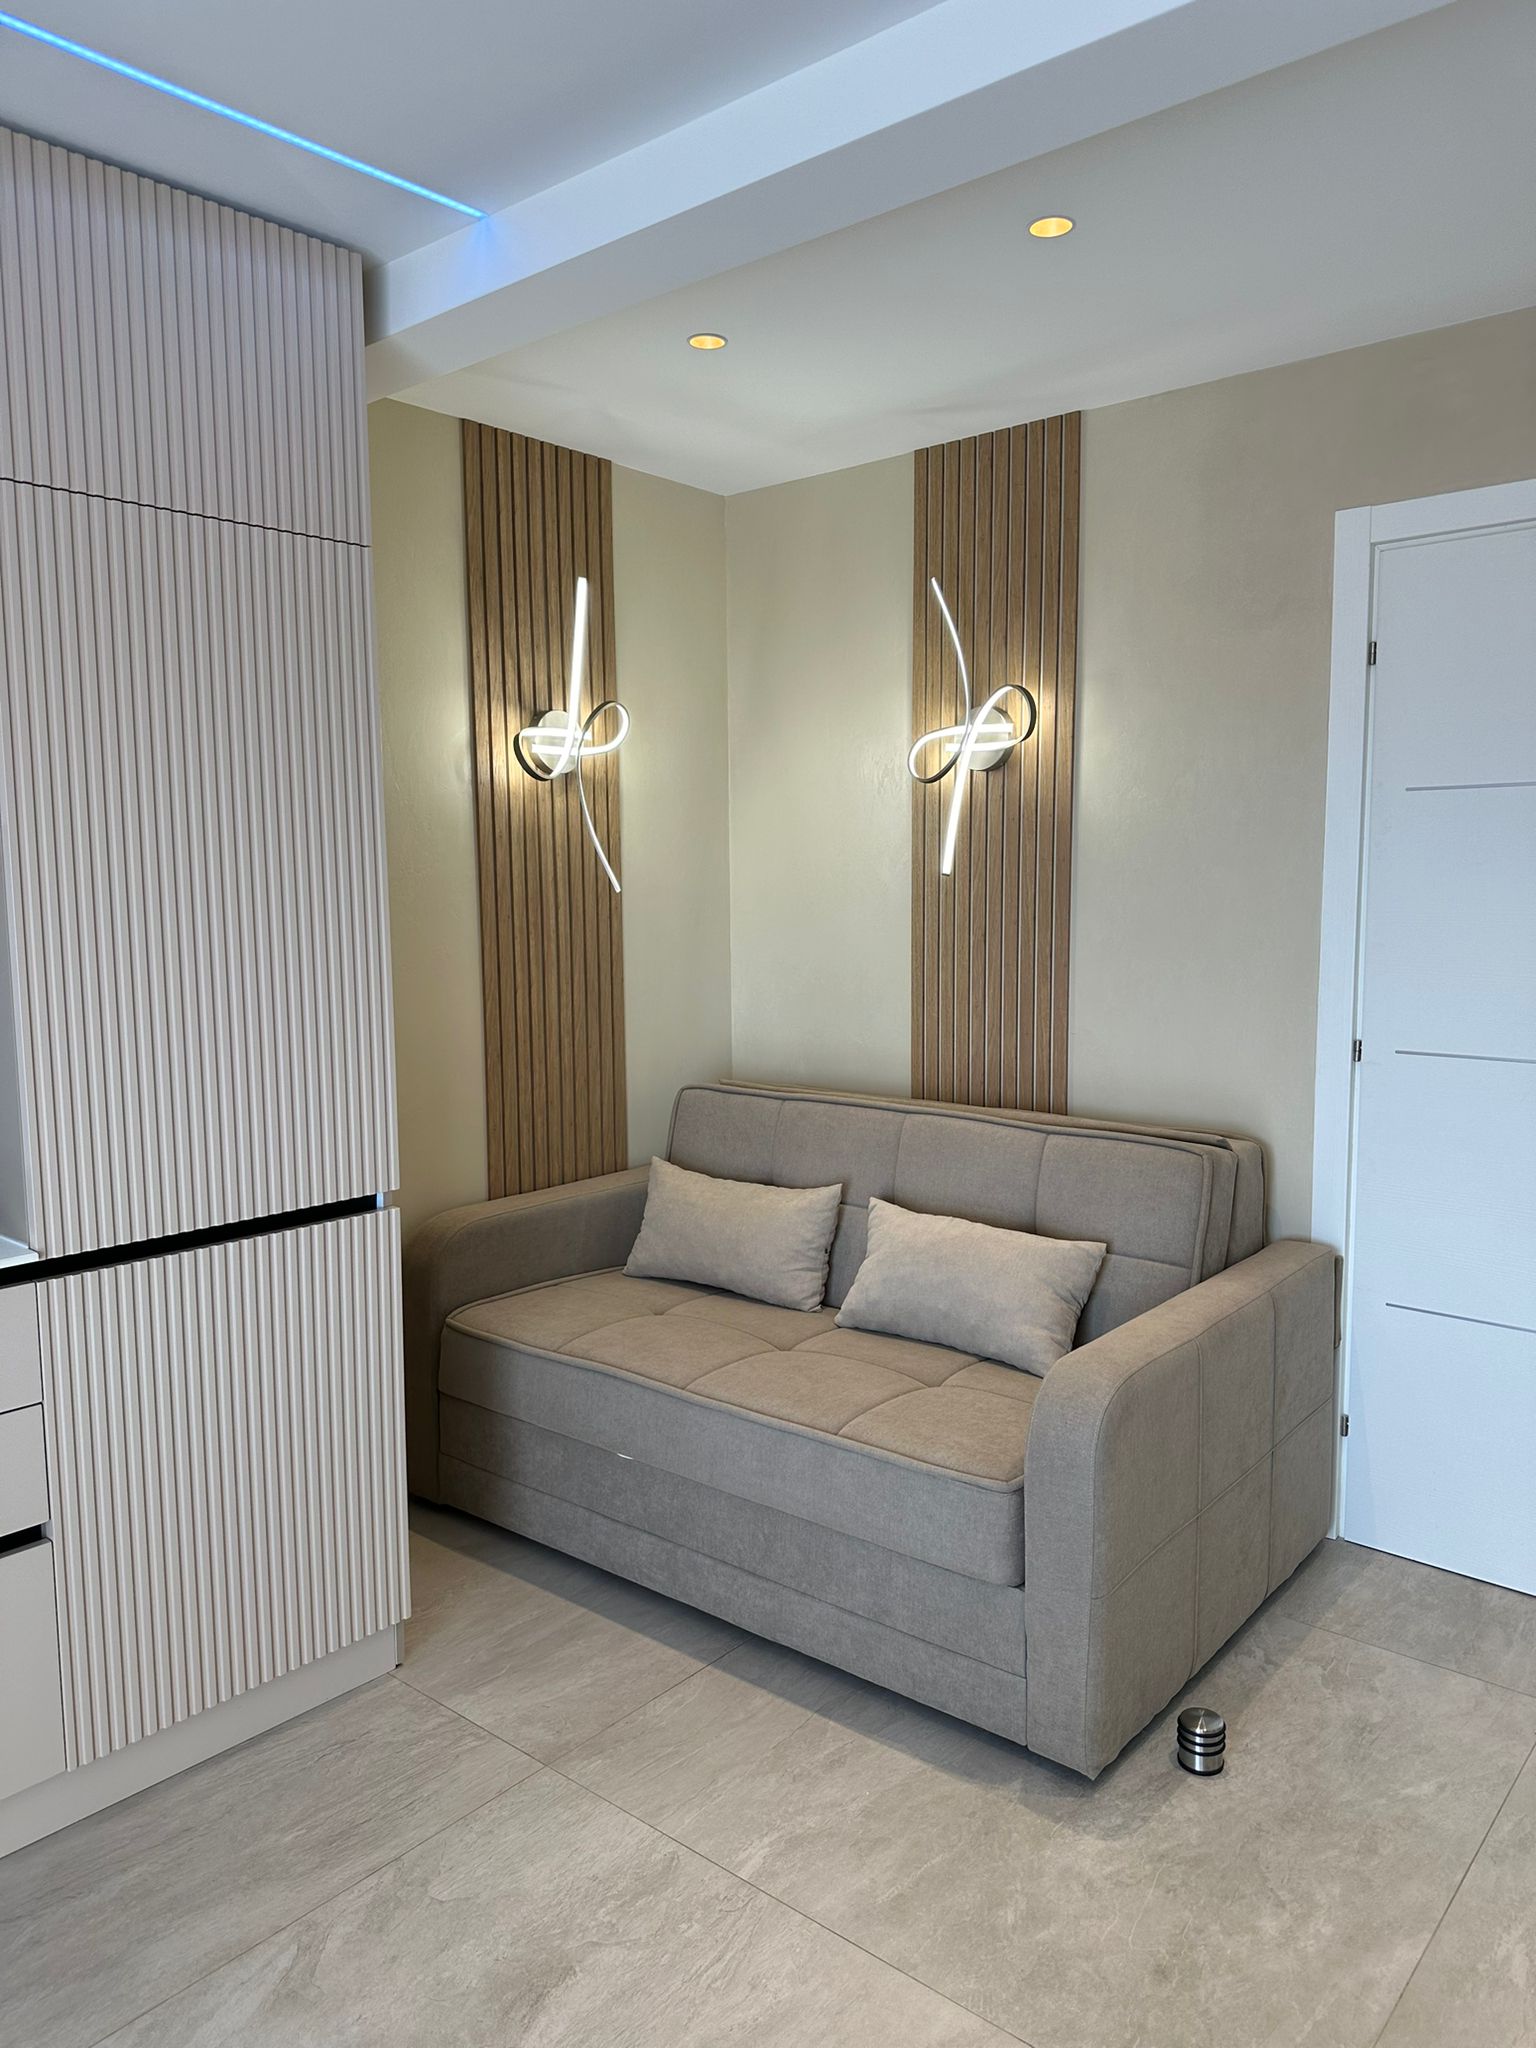
The materials were carefully chosen to bring a modern yet timeless touch. Light hardwood floors were laid to make the space look larger, while the walls were finished with decorative mineral plaster in neutral tones for a bright interior. The finishes of the custom furniture and the kitchen use high-quality materials, combining wood and lacquer for a contemporary, elegant result.
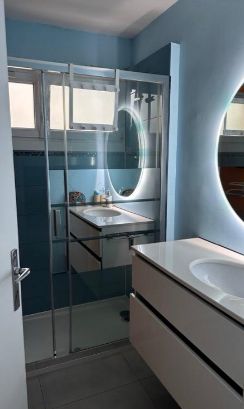
5. Creating a Functional Bathroom
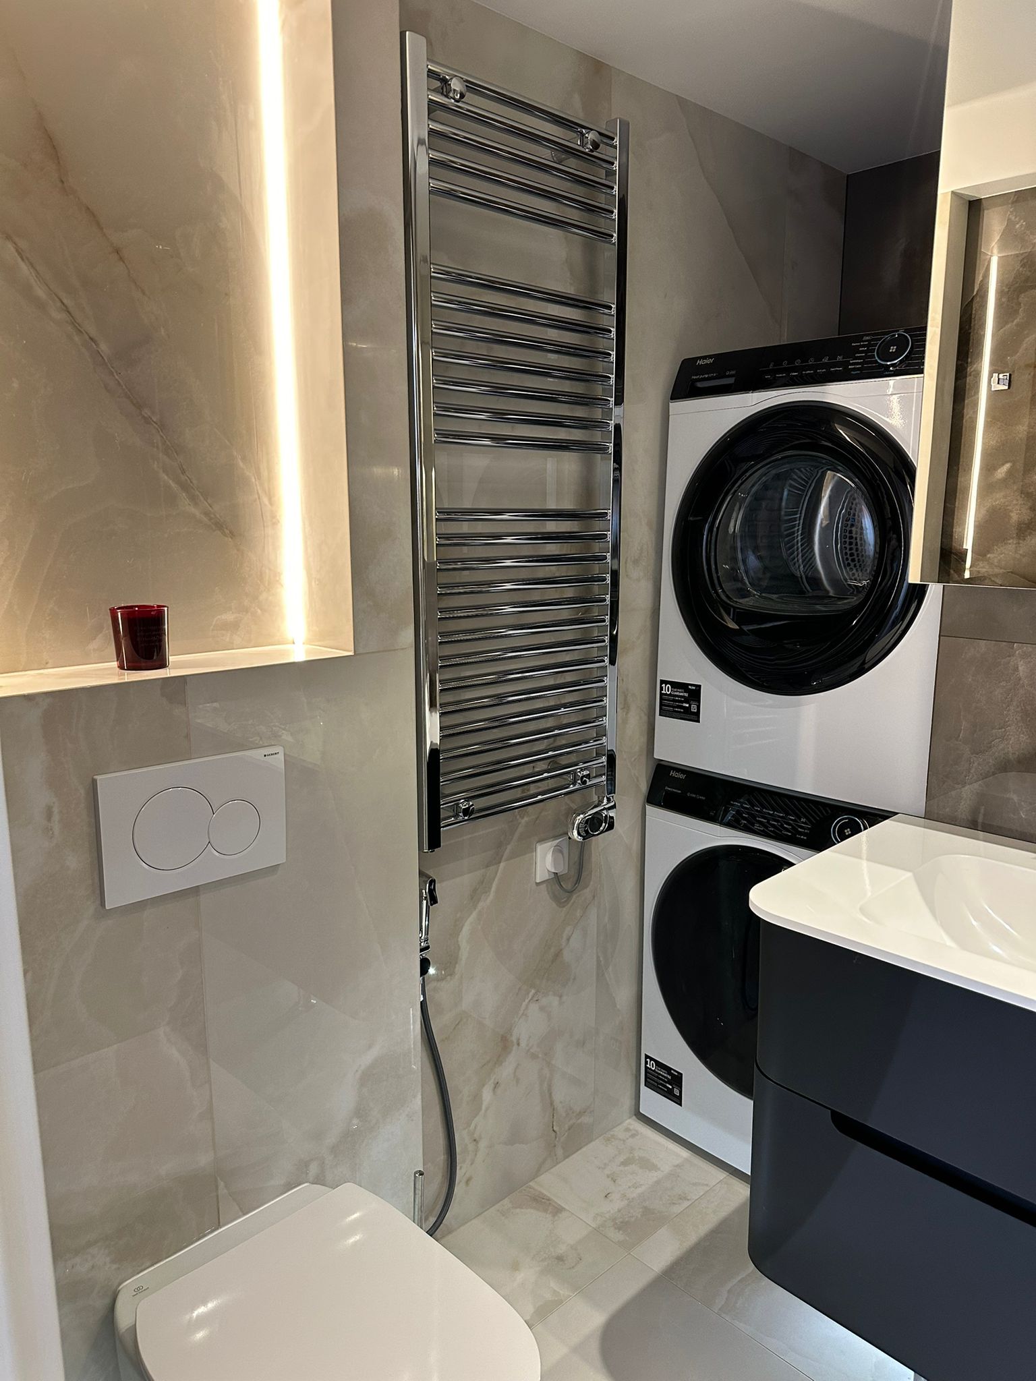
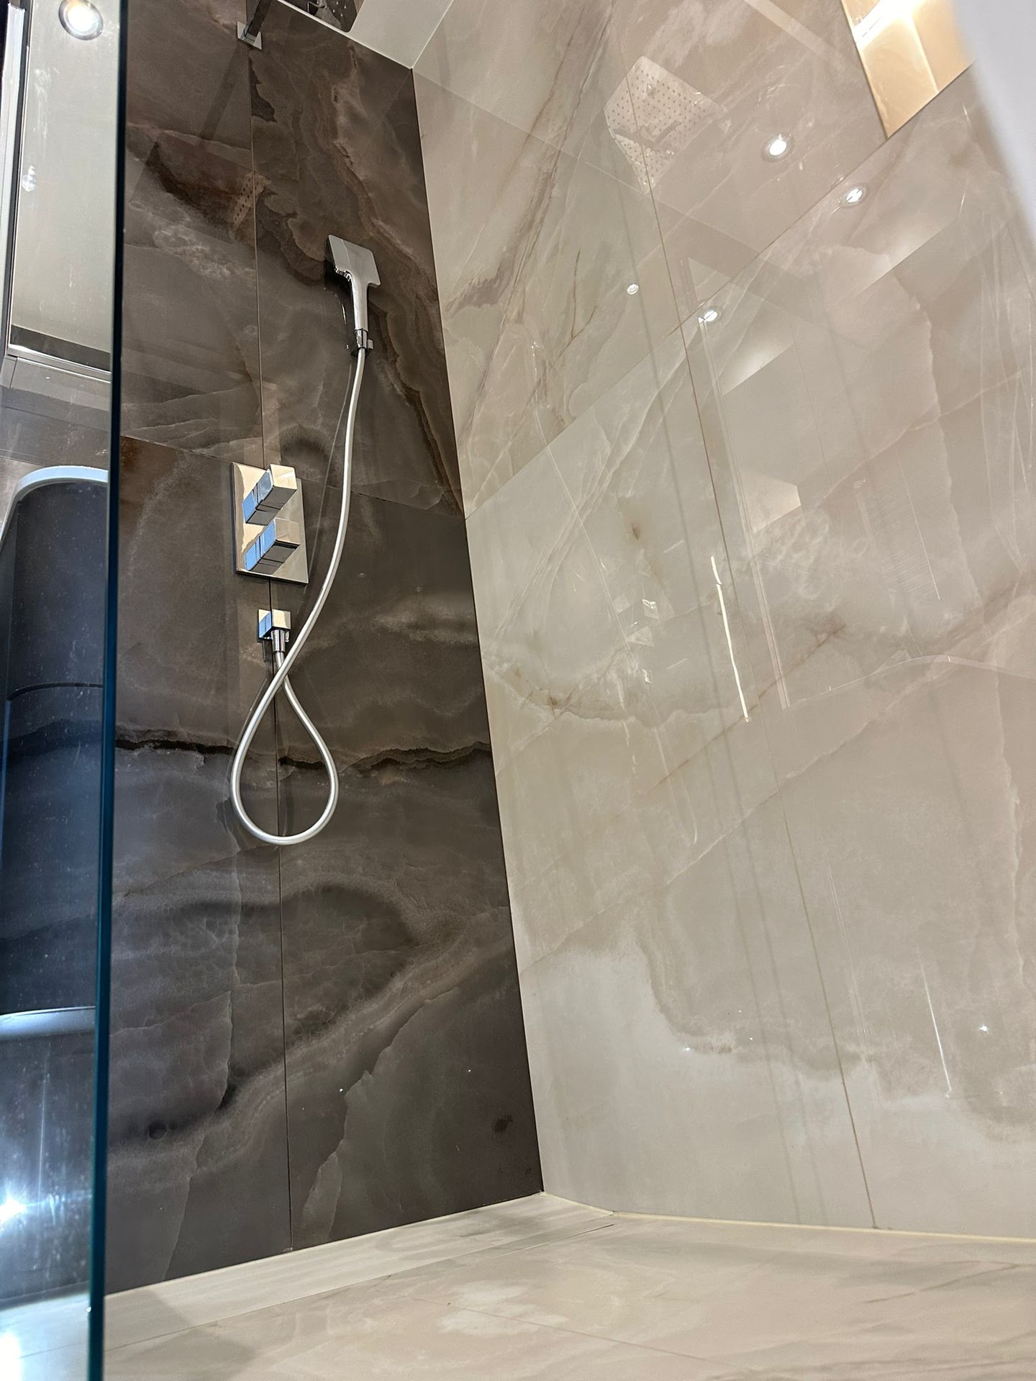
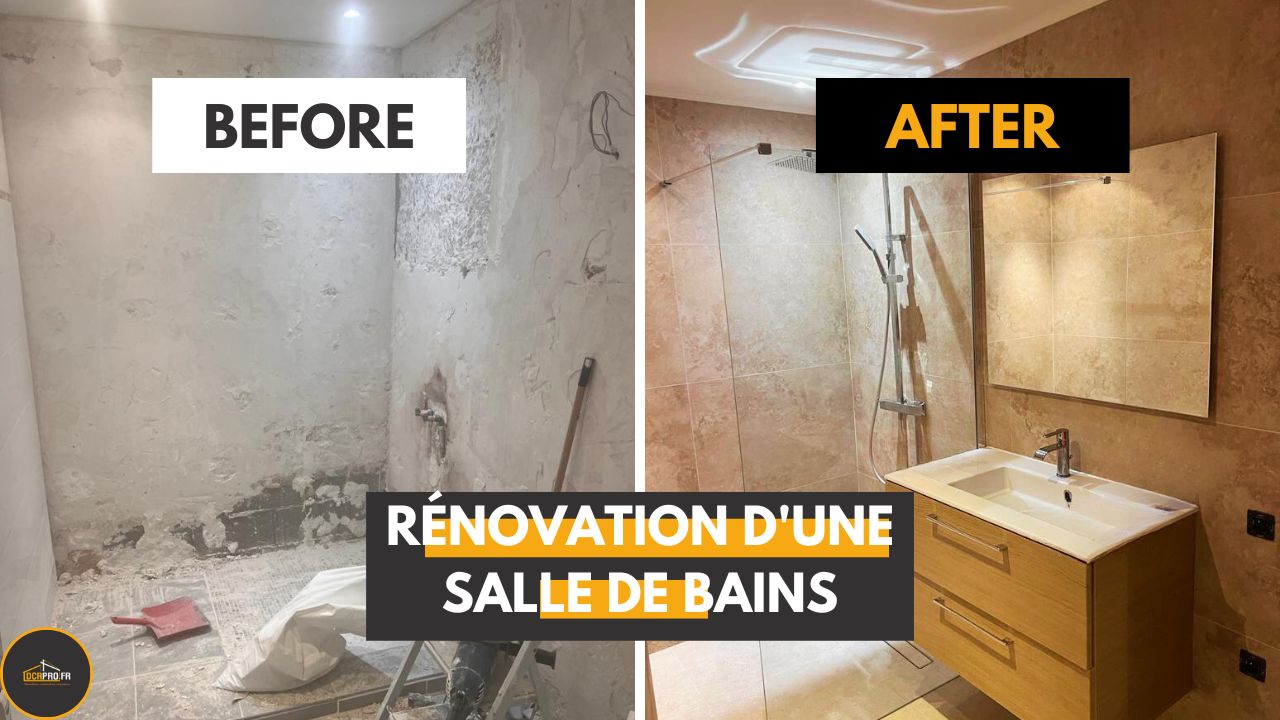
In this transformation project, the bathroom was completely redesigned to meet the requirements of functionality and comfort. Compact but well laid out, it features a walk-in shower, a vanity unit with storage drawers, and tiled wall niches with LED strip lighting to maximize space. A laundry corner was also set up in the bathroom to add functionality without encroaching on the living space.
Turning this one-bedroom apartment into a functional, modern two-bedroom meets the needs of a growing family. With a child’s bedroom, optimized storage, a custom kitchen and furniture, and an electric fireplace, this apartment is now a spacious, welcoming home where every square meter is put to good use.
To get a free quote for our services and estimate the cost of your project, fill out the quote request form and our team will get back to you within 48 hours!